
BEDS6
BATHS7 full 2 partial
MLS#10232330
STATUSActive
PROPERTY TYPEResidential - Single Family
SUBDIVISIONLEGENDS THE
Property Description
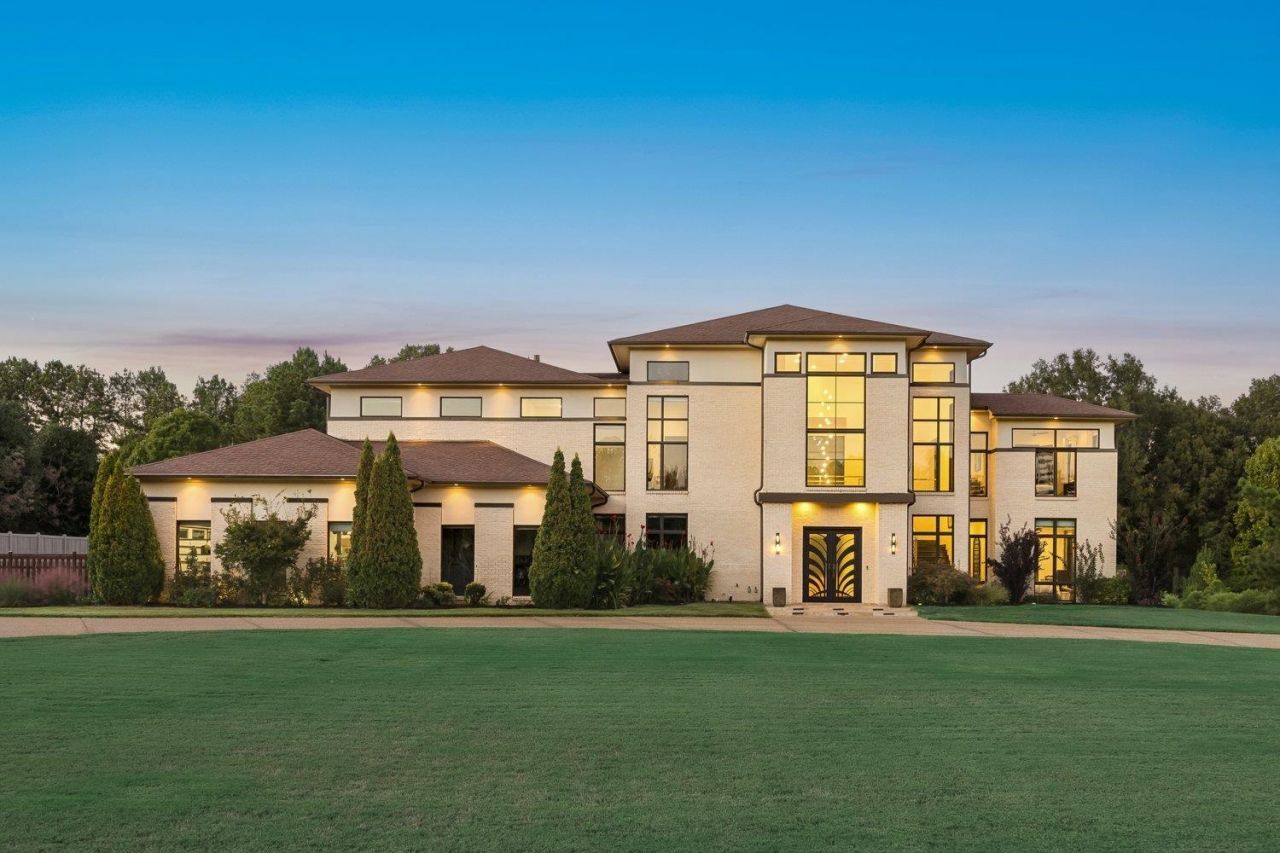
Bathed in natural light and capturing breathtaking views from nearly every room, this spectacular contemporary blends dramatic architecture with exceptional luxury! Soaring ceilings, clean lines & refined finishes set the stage for elegant yet effortless living. A dramatic 2-story glass great rm overlooks the pool, spa & mature trees. Dream chef's kitchen/keeping rm, scullery, walk-in pantry & fabulous media rm with a 4-K projector. Elevator serves all levels. Stunning primary suite features a luxe bath, his/her dressing rms & coffee bar. Inspiring 2nd-floor office. All 6 BRs offer ensuite baths, with extraordinary closet space throughout. Outdoor kitchen, covered porch, pool & spa create a spectacular setting for entertaining. Expansive 2.5+ acre lot offers abundant room to play, relax & enjoy the outdoors. Bonus rm, oversized 4-car garage & additional storage rm complete this exceptional offering!
Property Features
Property Type: Residential - Single Family
Cooling: 3 or More Systems, Central
Fenced: Yes
Fireplaces: 2
Garage: 4 car attached
Heating: Central, Electric Heat Pump,3 or More Systems, Firep
Home Style: Contemporary
Lot Size: 2.53 Acres
Roof Type: Built-Up/Flat, Composition Shingles
Year Built: 2013
Feature Descriptions
Additional Rooms: Laundry Room, Play Room, Bonus Room, Office/Sewing Room, In-Law Quarters, Entry Hall, Loft/Balcony, Media Room, Attic, Storage Room, Scullery
Bed and Bath: 1 or More BR Down, Primary Up, Luxury Primary Bath, Double Vanity Bath, Whirlpool(s), Separate Tub & Shower, Full Bath Down, Half Bath Down, Jacuzzi
Days on Site: 8
Exterior: Wrought Iron Security Drs, Auto Lawn Sprinkler, Pool Cleaning Equipment, Pool Heater, Gas Grill, B-B-Q Pit, Porch, Patio, Covered Patio, Gazebo, Hot Tub, Well Landscaped Grounds, Sidewalks, Brick/Ironed Fence, Iron Fence, Outdoor Kitchen, Pergola
Exterior/ Windows: Brick Veneer, Double Pane Window(s), Casement Window(s), Steel Insulated Door(s)
Fireplace: In Living Room, In Keeping/Hearth room
Flood Insurance Required: No
Floors/ Ceilings: Marble/Terrazzo, Vinyl/Luxury Vinyl Floor, Smooth Ceiling,9 or more Ft. Ceiling, Vaulted/Coff/Tray Ceiling, Two Story Foyer
Handicap: Accessible Fixtures, Wide Doors
Interior: All Window Treatments, Wet Bar, Walk-In Closet(s), Cedar Lined Closet(s), Attic Access, Mud Room, Powder/Dressing Room, Handicap Design, Security System, Smoke Detector(s), Elevator, Vent Hood/Exhaust Fan, Pet Washing Station
Interior Equipment: Range/Oven, Self Cleaning Oven, Double Oven, Gas Cooking, Disposal, Dishwasher, Microwave, Refrigerator, Washer, Dryer, Separate Ice Maker, Other (See REMARKS)
Living/ Dining Room: Great Room, LR/DR Combination, Eat-In Kitchen, Breakfast Bar, Pantry, Island In Kitchen, Keeping/Hearth Room, Second Dishwasher
Lot: Some Trees, Level, Lake/Pond on Property, Professionally Landscaped, Wood Fenced, Iron Fenced, Brick/Iron Fenced
Master Bath: Double Sinks, Dressing Area, Separate Shower, Smooth Ceiling, Tile Floor, Whirlpool Tub
Parking/ Storage: Driveway/Pad, Circular Drive, More than 3 Coverd Spaces, Storage Room(s), Workshop(s), Garage Door Opener(s), Side-Load Garage, Gated Parking, Gate Clickers
Pool: In Ground
Security: yes
Swimming Pool: Yes
Total Rooms: 6
Water/ Sewer: 2+ Water Heaters, Gas Water Heater, Public Sewer, Public Water, Tankless Water Heater
Room Sizes
Primary Bedroom: 24x17
Bedroom 2: 18x13
Bedroom 3: 18x13
Bedroom 4: 18x13
Bedroom 5: 18x13
Dining Area: 21x15
Den/ Great Room: 0
Kitchen: 18x15
Bonus Room: 22x16
Office: 14x14
Living room: 23x21
Listed By / Shown By
Listed By
Agency Name: Crye-Leike, Inc., REALTORS
Agency Phone: 901-766-9004
Shown By
Agency Title: Local Agency Realty Group
Agency Phone: 662-253-0808

Estimate Your Payment
Estimated Payment
$ 14,166.70 per month $13,510.45 Principal & Interest $0.00 Property Tax (data not provided by mls) $656.25 Homeowner's Insurance
9942 Legends Dr | MLS# 10232330
This single family home located at 9942 Legends Dr, Collierville, TN 38139 is currently listed for sale with an asking price of $2,250,000. This property was built in 2013 and has 6 bedrooms and 7 full and 2 partial baths. Legends Dr is located in the LEGENDS THE subdivision. Search LEGENDS THE real estate on www.localagencyrealty.com today.