
BEDS4
BATHS2 full 1 partial
MLS#10226116
STATUSActive
PROPERTY TYPEResidential - Single Family
SUBDIVISIONVOLLINTINE EVERGREEN
Property Description
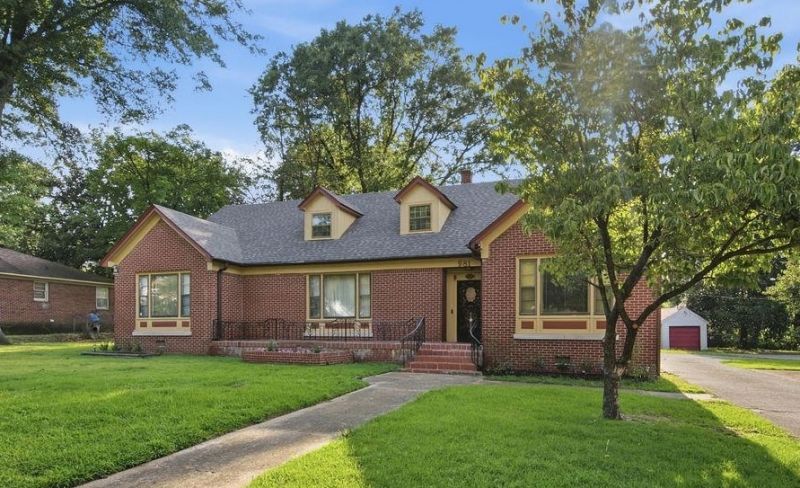
Rare Find ? Over 3,200 Sq. Ft. ? 4 Bedrooms ? 21/2 Baths ? Over Half-Acre Lot in Vollintine-Evergreen Filled with natural light and timeless character, this classic all-brick home offers historic charm with the space today's lifestyle demands. Lovingly maintained by the same family since 1972, it features original architectural details, a renovated primary bath & a new roof (2024). The spacious floorplan includes formal living and dining rooms, a large eat-in kitchen, an inviting family room with a bar, a wood-paneled office, separate laundry area, abundant storage, and 21/2 baths. Three bedrooms are on the main level, with a spacious fourth bedroom upstairs that also serves as a bonus room or private retreat. The over half-acre lot is ideal for entertaining, featuring a built-in fire pit, mature trees, detached garage, oversized carport & plenty of room to create your dream backyard. Conveniently located near Rhodes College, Overton Park, Memphis Zoo, Crosstown Concourse & Midtown dining.
Property Features
Property Type: Residential - Single Family
Cooling: Central, Other (See REMARKS)
Fenced: Yes
Fireplaces: 1
Heating: Central, Other (See REMARKS)
Home Style: Traditional
Lot Size: 0.61 Acres
Year Built: 1946
Feature Descriptions
Bed and Bath: 1 or More BR Down, Primary Down
Days on Site: 50
Exterior: Wrought Iron Security Drs, Historic District, Chain Fence, Sidewalks, Other (See REMARKS)
Exterior/ Windows: Brick Veneer, Other (See Remarks)
Floors/ Ceilings: Part Carpet, Other (See REMARKS)
Living/ Dining Room: LR/DR Combination, Eat-In Kitchen, Breakfast Bar, Pantry, Washer/Dryer Connections, Other (See Remarks)
Lot: Level, Chain Fenced
Parking/ Storage: Driveway/Pad, Front-Load Garage, Other (See REMARKS)
Total Rooms: 9
Room Sizes
Primary Bedroom: 15x13
Bedroom 2: 11x13
Bedroom 3: 14x13
Bedroom 4: 19x27
Dining Area: 13x18
Den/ Great Room: 15x30
Kitchen: 12X23
Office: 19x14
Living room: 15x23
Listed By / Shown By
Listed By
Agency Name: Dreamteam Realty Co
Agency Phone: 901-414-3309
Shown By
Agency Title: Local Agency Realty Group
Agency Phone: 662-253-0808

Estimate Your Payment
Estimated Payment
$ 1,762.97 per month $1,681.30 Principal & Interest $0.00 Property Tax (data not provided by mls) $81.67 Homeowner's Insurance
981 N Mclean Blvd | MLS# 10226116
This single family home located at 981 N Mclean Blvd, Memphis, TN 38107 is currently listed for sale with an asking price of $279,999. This property was built in 1946 and has 4 bedrooms and 2 full and 1 partial baths. N Mclean Blvd is located in the VOLLINTINE EVERGREEN subdivision. Search VOLLINTINE EVERGREEN real estate on www.localagencyrealty.com today.