
BEDS5
BATHS3 full
MLS#10234331
STATUSActive
PROPERTY TYPEResidential - Single Family
SUBDIVISIONWOODGROVE SEC A
Property Description
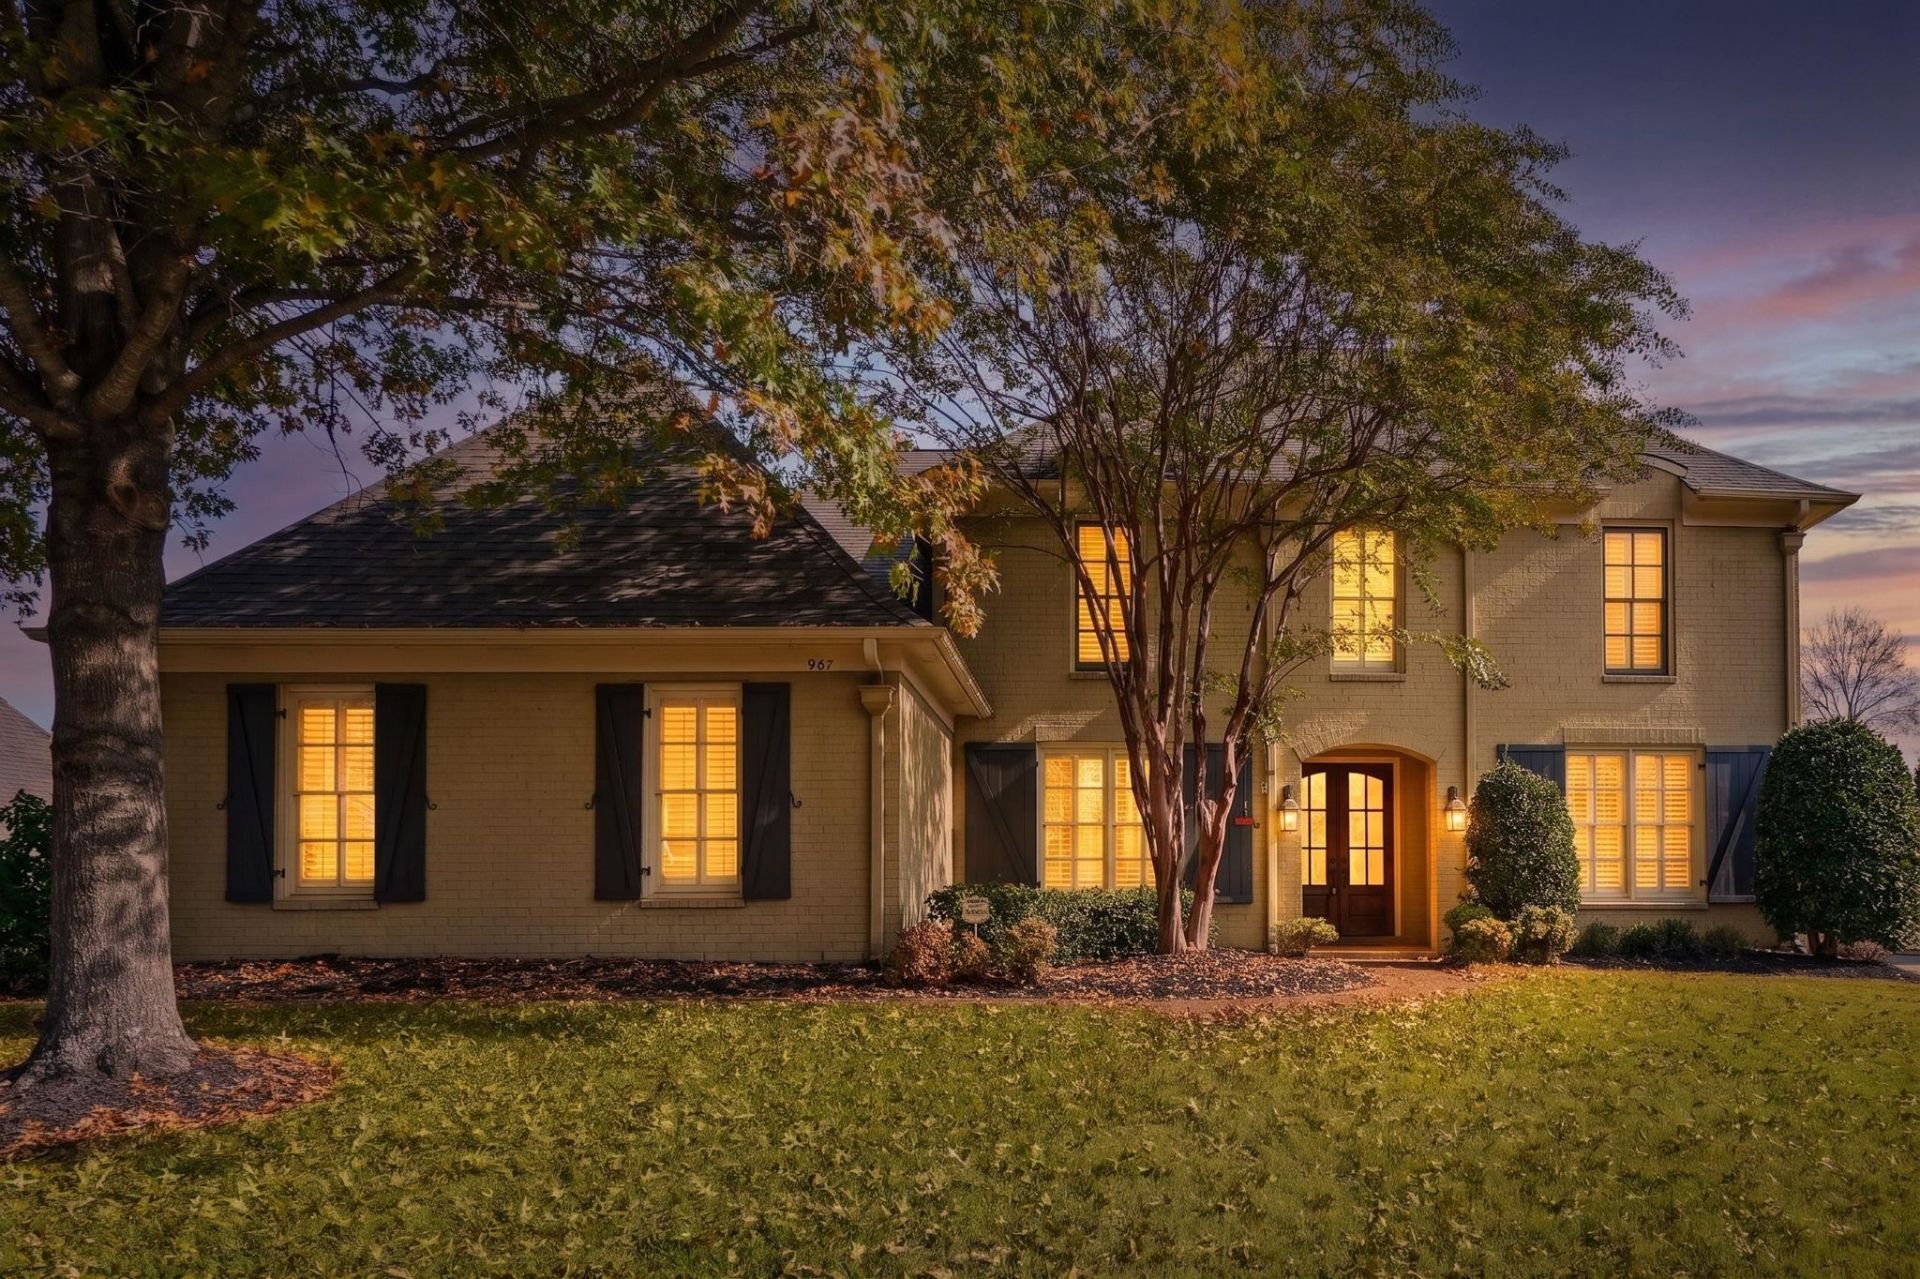
Beautiful brick home on a large corner lot in Collierville, offering 5 bedrooms, 3 bathrooms, and an abundance of versatile living spaces! A double-door entry welcomes you inside, where hardwood flooring extends throughout much of the main level. You'll find formal living and dining rooms, a dedicated office with a built-in desk, and a spacious hearth room featuring a soaring fireplace and built-ins. The main level also includes two bedrooms, including a generous primary suite with a large bath featuring separate vanities. Upstairs offers three additional bedrooms and an impressive amount of flexible space, including a bonus room with an adjoining yet separate media room, plus another room ideal for a craft room, second office, or hobbies. Outside, enjoy a large wood fenced backyard with two patios, perfect for outdoor entertaining or relaxing. A three-car garage completes this spacious Collierville home!
Property Features
Property Type: Residential - Single Family
Cooling: Central
Fenced: Yes
Fireplaces: 1
Garage: 3 car attached
Heating: Central
Home Style: Traditional
Lot Size: 0.37 Acres
Year Built: 2007
Feature Descriptions
Additional Rooms: Laundry Room, Bonus Room, Office/Sewing Room, Media Room
Bed and Bath: 1 or More BR Down, Primary Down, Split Bedroom Plan, Luxury Primary Bath, Double Vanity Bath, Separate Tub & Shower, Full Bath Down
Days on Site: 5
Exterior: Porch, Patio, Covered Patio
Exterior/ Windows: Brick Veneer
Fireplace: In Keeping/Hearth room
Floors/ Ceilings: Part Hardwood, Part Carpet, Tile
Living/ Dining Room: Separate Living Room, Separate Dining Room, Pantry, Keeping/Hearth Room
Lot: Some Trees, Corner, Wood Fenced
Master Bath: Separate Shower
Parking/ Storage: Driveway/Pad, Side-Load Garage
Total Rooms: 9
Water/ Sewer: Public Sewer, Public Water
Room Sizes
Primary Bedroom: 20x15
Bedroom 2: 12x12
Bedroom 3: 14x12
Bedroom 4: 14x12
Dining Area: 16x12
Den/ Great Room: 19x17
Kitchen: 13x12
Bonus Room: 20x18
Listed By / Shown By
Listed By
Agency Name: Crye-Leike, Inc., REALTORS
Agency Phone: 901-756-8900
Shown By
Agency Title: Local Agency Realty Group
Agency Phone: 662-253-0808

Estimate Your Payment
Estimated Payment
$ 3,651.86 per month $3,482.69 Principal & Interest $0.00 Property Tax (data not provided by mls) $169.17 Homeowner's Insurance
967 Elm Grove Cir | MLS# 10234331
This single family home located at 967 Elm Grove Cir, Collierville, TN 38017 is currently listed for sale with an asking price of $580,000. This property was built in 2007 and has 5 bedrooms and 3 full baths. Elm Grove Cir is located in the WOODGROVE SEC A subdivision. Search WOODGROVE SEC A real estate on www.localagencyrealty.com today.