
BEDS3
BATHS2 full
MLS#10234233
STATUSActive
PROPERTY TYPEResidential - Single Family
SUBDIVISIONSTONEBRIDGE 1ST ADD SEC A
Property Description
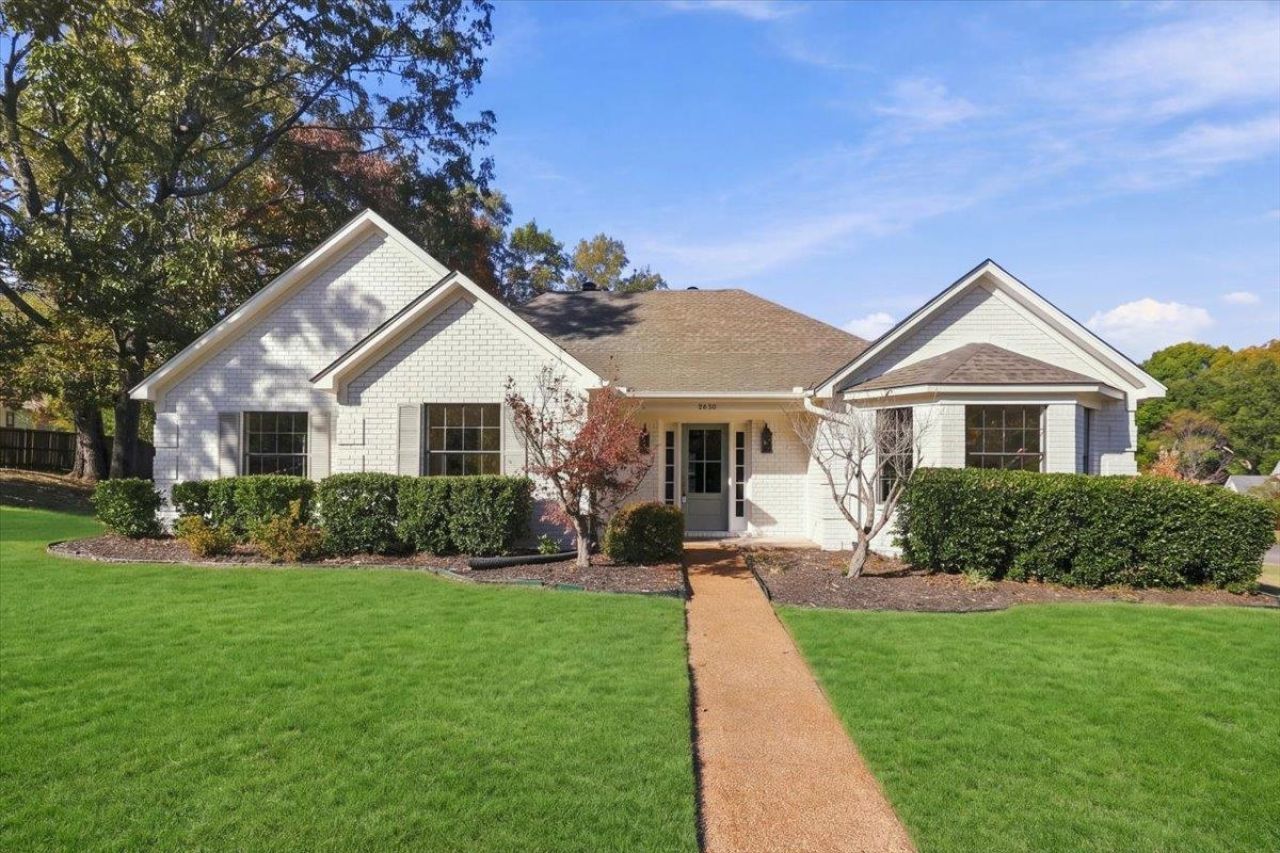
This fully renovated one-story home has a brand-new roof, with wide-plank floors and black-grid windows throughout. The kitchen features painted cabinetry, quartzite countertops, a handmade-style tile backsplash, stainless appliances, and a huge island that seats six, open to a sunny dining area. The living room offers a vaulted ceiling, a white brick fireplace, and French doors to a flex space. The primary suite includes a freestanding soaking tub, a double vanity with brass fixtures, and two walk-in closets. Outside are a new deck, a spacious backyard, and a two-car garage. Schedule your showing with The Cunningham Team, Crye-Leike. Disclosure: The listing agent is a licensed Tennessee real estate agent with an ownership interest in this property.
Property Features
Property Type: Residential - Single Family
Cooling: Central
Fireplaces: 1
Garage: 2 car attached
Heating: Central
Home Style: Traditional
Lot Size: 0.33 Acres
Roof Type: Composition Shingles
Year Built: 1993
Feature Descriptions
Bed and Bath: All Bedrooms Down
Days on Site: 5
Exterior: Deck
Exterior/ Windows: Brick Veneer
Fireplace: Masonry
Floors/ Ceilings: Wood Laminate Floors
Living/ Dining Room: Separate Living Room, Great Room, Eat-In Kitchen, Breakfast Bar, Washer/Dryer Connections, Keeping/Hearth Room
Lot: Corner
Master Bedroom: Level 1
Parking/ Storage: Garage Door Opener(s), Side-Load Garage
Total Rooms: 6
Water/ Sewer: Public Water
Room Sizes
Primary Bedroom: 13x15
Dining Area: 12x12
Den/ Great Room: 14x14
Living room: 12x15
Listed By / Shown By
Listed By
Agency Name: Crye-Leike, Inc., REALTORS
Agency Phone: 901-757-2500
Shown By
Agency Title: Local Agency Realty Group
Agency Phone: 662-253-0808

Estimate Your Payment
Estimated Payment
$ 2,172.23 per month $2,071.60 Principal & Interest $0.00 Property Tax (data not provided by mls) $100.63 Homeowner's Insurance
9650 El Hill Dr | MLS# 10234233
This single family home located at 9650 El Hill Dr, Lakeland, TN 38002 is currently listed for sale with an asking price of $345,000. This property was built in 1993 and has 3 bedrooms and 2 full baths. El Hill Dr is located in the STONEBRIDGE 1ST ADD SEC A subdivision. Search STONEBRIDGE 1ST ADD SEC A real estate on www.localagencyrealty.com today.