
BEDS5
BATHS4 full 1 partial
MLS#10213773
STATUSActive
PROPERTY TYPEResidential - Single Family
SUBDIVISIONGARDENS OF GRAYS HOLLOW PH2
Property Description
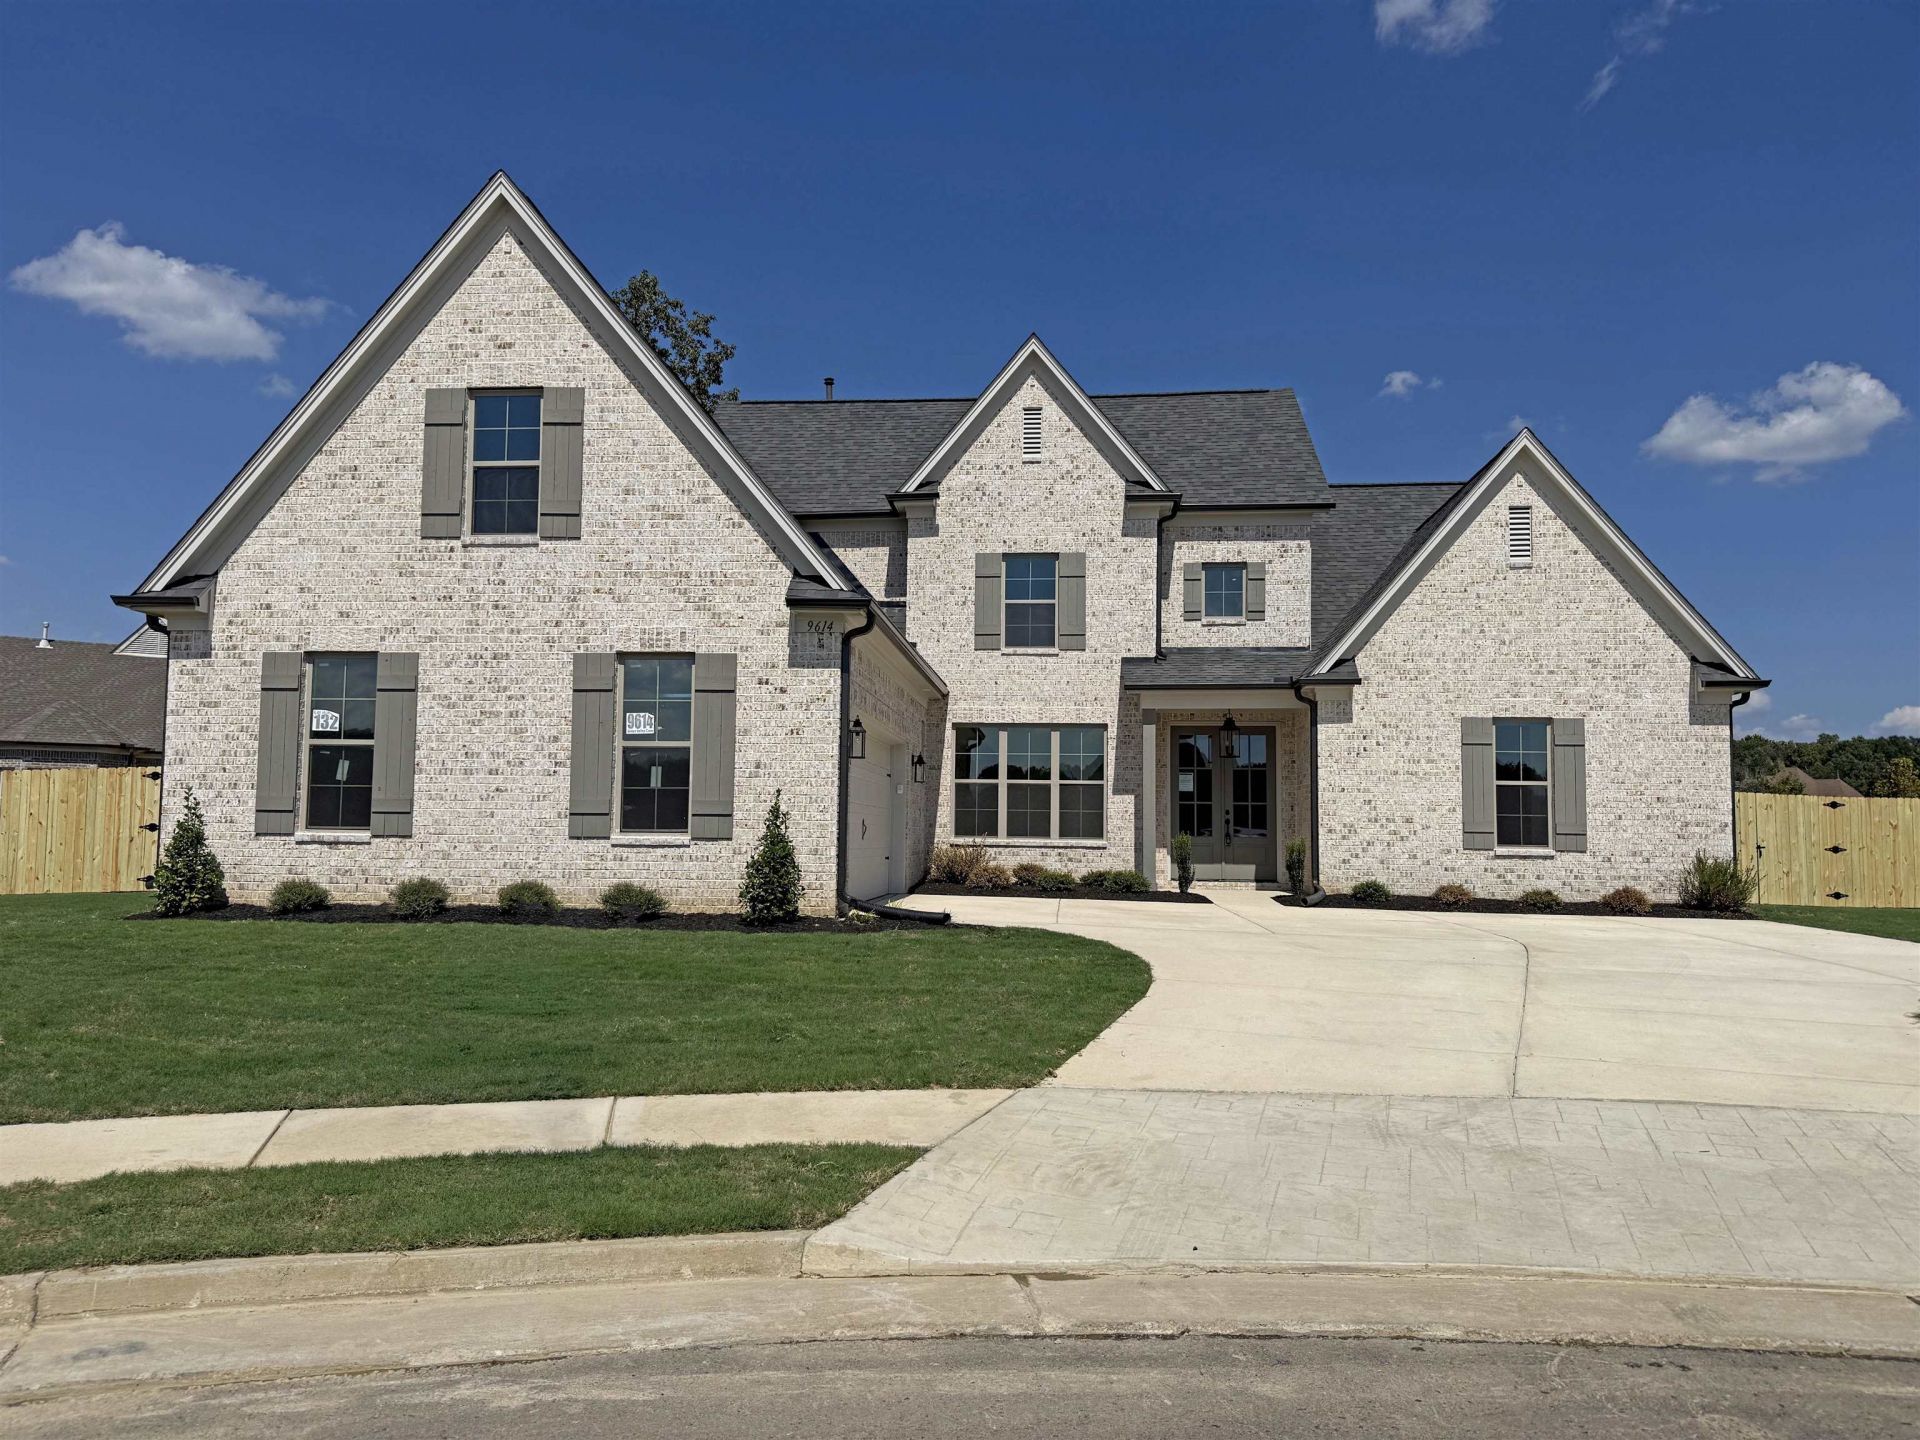
Designed with an open-concept layout, this home offers 5 spacious beds and 4.5 baths, providing plenty of room for both everyday living and entertaining. Situated on a generous .47-acre lot, the home blends comfort and functionality with upscale finishes throughout. The primary suite boasts a spa-inspired bathroom with a freestanding tub, seamless glass shower, and quartz countertops. The chef's kitchen is thoughtfully appointed with a gas range, vent hood, microwave drawer, trash pull-out, quartz countertops, stylish backsplash, and a large island. Enjoy outdoor living year-round on the covered patio with a woodburning fireplace. Additional features include a fenced yard, blinds, and wood shelving throughout the home.
Property Features
Property Type: Residential - Single Family
Cooling: Ceiling Fan(s), Central
Fenced: Yes
Fireplaces: 1
Garage: 2 car attached
Heating: Central, Gas
Home Style: Traditional
Lot Size: 0.47 Acres
Roof Type: Composition Shingles
Year Built: 2026
Feature Descriptions
Additional Rooms: Attic, Laundry Room
Bed and Bath: 1 or More BR Down, Double Vanity Bath, Full Bath Down, Half Bath Down, Primary Down, Separate Tub & Shower, Split Bedroom Plan, Vaulted/Coffered Primary
Days on Site: 278
Exterior: Covered Patio, Porch, Wood Fence
Exterior/ Windows: Brick Veneer, Double Pane Window(s), Vinyl Windows, Wood/Composition
Fireplace: In Den/Great Room, Ventless Gas Fireplace
Floors/ Ceilings: 9 or more Ft. Ceiling, Part Carpet, Part Hardwood, Smooth Ceiling, Tile, Vaulted/Coff/Tray Ceiling
Interior: All Window Treatments, Attic Access, Other (See REMARKS), Powder/Dressing Room, Security System, Smoke Detector(s), Vent Hood/Exhaust Fan, Walk-In Closet(s)
Interior Equipment: Cable Wired, Dishwasher, Disposal, Gas Cooking, Microwave, Other (See REMARKS), Range/Oven
Living/ Dining Room: Great Room, Island In Kitchen, Pantry, Separate Breakfast Room, Separate Dining Room
Lot: Professionally Landscaped
Master Bath: Double Sinks, Separate Shower, Smooth Ceiling, Tile Floor
Master Bedroom: Full Bath, Hardwood Floor, Level 1,Smooth Ceiling, Vaulted/Coffered Ceiling, Walk-In Closet
Parking/ Storage: Garage Door Opener(s), Side-Load Garage
Security: yes
Total Rooms: 10
Water/ Sewer: Gas Water Heater, Public Sewer, Public Water
Room Sizes
Primary Bedroom: 15x15
Bedroom 2: 13x11
Bedroom 3: 14x11
Bedroom 4: 14x13
Bedroom 5: 13x20
Dining Area: 14x11
Den/ Great Room: 21x16
Kitchen: 16x10
Breakfast Room: 12x12
Listed By / Shown By
Listed By
Agency Name: Regency Realty, LLC
Agency Phone: 901-350-5050
Shown By
Agency Title: Local Agency Realty Group
Agency Phone: 662-253-0808

Estimate Your Payment
Estimated Payment
$ 3,997.53 per month $3,812.35 Principal & Interest $0.00 Property Tax (data not provided by mls) $185.18 Homeowner's Insurance
9614 Grays Valley Cv | MLS# 10213773
This single family home located at 9614 Grays Valley Cv, Cordova, TN 38018 is currently listed for sale with an asking price of $634,900. This property was built in 2026 and has 5 bedrooms and 4 full and 1 partial baths. Grays Valley Cv is located in the GARDENS OF GRAYS HOLLOW PH2 subdivision. Search GARDENS OF GRAYS HOLLOW PH2 real estate on www.localagencyrealty.com today.