
BEDS4
BATHS3 full
MLS#10227895
STATUSActive
PROPERTY TYPEResidential - Single Family
SUBDIVISIONWALNUT GREEN PD
Property Description
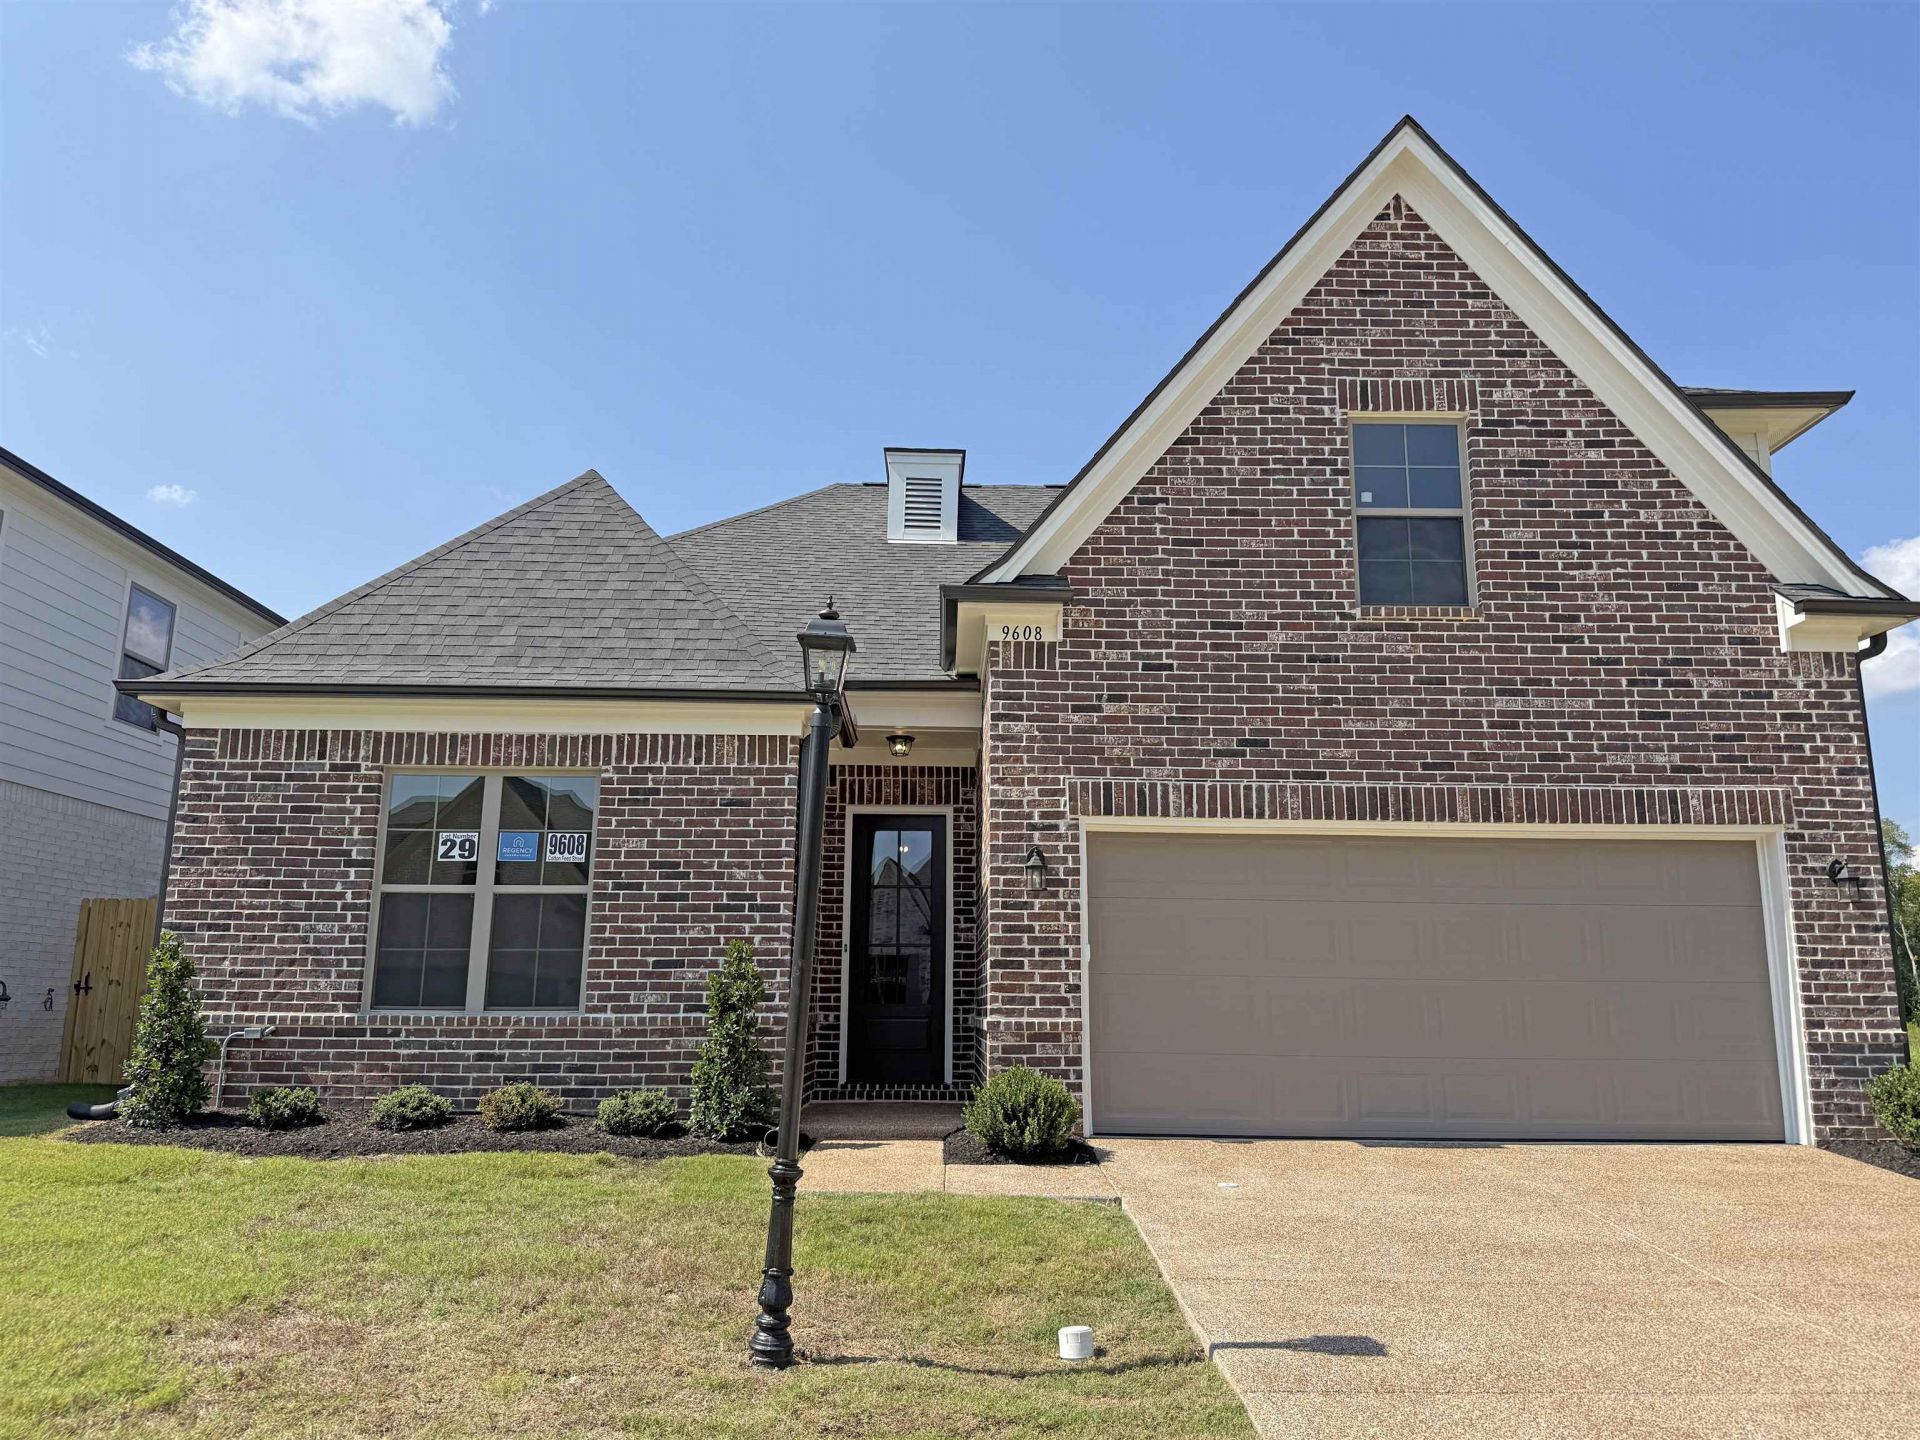
Introducing the Andie Plan by Regency Homebuilders in the exciting new Walnut Green community in Cordova, TN! This 4-bedroom, 3-bath home combines smart design with stylish finishes throughout. The open-concept layout is complemented by a split bedroom floorplan, creating a comfortable balance of shared and private spaces. The kitchen is both functional and inviting, featuring a gas range, stainless steel appliances, island, breakfast area, and quartz countertops, all overlooking the main living area. The primary suite offers a peaceful retreat with a double vanity, separate tub and walk-in shower, and quartz counters. Thoughtful details like lockers at the garage entry, a covered outdoor living space, fenced yard, and included window blinds make everyday living easy. Don't miss your chance to own in Cordova's newest community!
Property Features
Property Type: Residential - Single Family
Cooling: Ceiling Fan(s), Central
Fenced: Yes
Fireplaces: 1
Garage: 2 car attached
Heating: Central, Gas
Home Style: Traditional
Lot Size: 0.14 Acres
Roof Type: Composition Shingles
Year Built: 2026
Feature Descriptions
Additional Rooms: Laundry Room, Attic
Bed and Bath: 1 or More BR Down, Primary Down, Vaulted/Coffered Primary, Split Bedroom Plan, Double Vanity Bath, Separate Tub & Shower, Full Bath Down
Days on Site: 25
Exterior: Porch, Covered Patio, Wood Fence
Exterior/ Windows: Brick Veneer, Wood/Composition, Double Pane Window(s), Vinyl Windows
Fireplace: Ventless Gas Fireplace, In Den/Great Room
Floors/ Ceilings: Part Hardwood, Part Carpet, Tile, Smooth Ceiling,9 or more Ft. Ceiling, Vaulted/Coff/Tray Ceiling
Interior: All Window Treatments, Walk-In Closet(s), Attic Access, Security System, Smoke Detector(s)
Interior Equipment: Range/Oven, Gas Cooking, Disposal, Dishwasher, Microwave, Cable Wired
Living/ Dining Room: Great Room, Separate Breakfast Room, Pantry, Island In Kitchen
Lot: Professionally Landscaped, Wood Fenced
Master Bath: Double Sinks, Separate Shower, Smooth Ceiling, Tile Floor
Master Bedroom: Level 1,Walk-In Closet, Full Bath, Vaulted/Coffered Ceiling, Smooth Ceiling, Carpet
Parking/ Storage: Garage Door Opener(s), Front-Load Garage
Security: yes
Total Rooms: 8
Water/ Sewer: Gas Water Heater, Public Sewer, Public Water
Room Sizes
Primary Bedroom: 17x13
Bedroom 2: 11x10
Bedroom 3: 20x15
Den/ Great Room: 19x16
Kitchen: 13x10
Breakfast Room: 13x12
Listed By / Shown By
Listed By
Agency Name: Regency Realty, LLC
Agency Phone: 901-350-5050
Shown By
Agency Title: Local Agency Realty Group
Agency Phone: 662-253-0808

Estimate Your Payment
Estimated Payment
$ 2,706.78 per month $2,581.40 Principal & Interest $0.00 Property Tax (data not provided by mls) $125.39 Homeowner's Insurance
9608 Cotton Feed St | MLS# 10227895
This single family home located at 9608 Cotton Feed St, Cordova, TN 38018 is currently listed for sale with an asking price of $429,900. This property was built in 2026 and has 4 bedrooms and 3 full baths. Cotton Feed St is located in the WALNUT GREEN PD subdivision. Search WALNUT GREEN PD real estate on www.localagencyrealty.com today.