
BEDS5
BATHS4 full 1 partial
MLS#10226305
STATUSActive
PROPERTY TYPEResidential - Single Family
SUBDIVISIONDOGWOOD GROVE 1ST ADD SEC B
Property Description
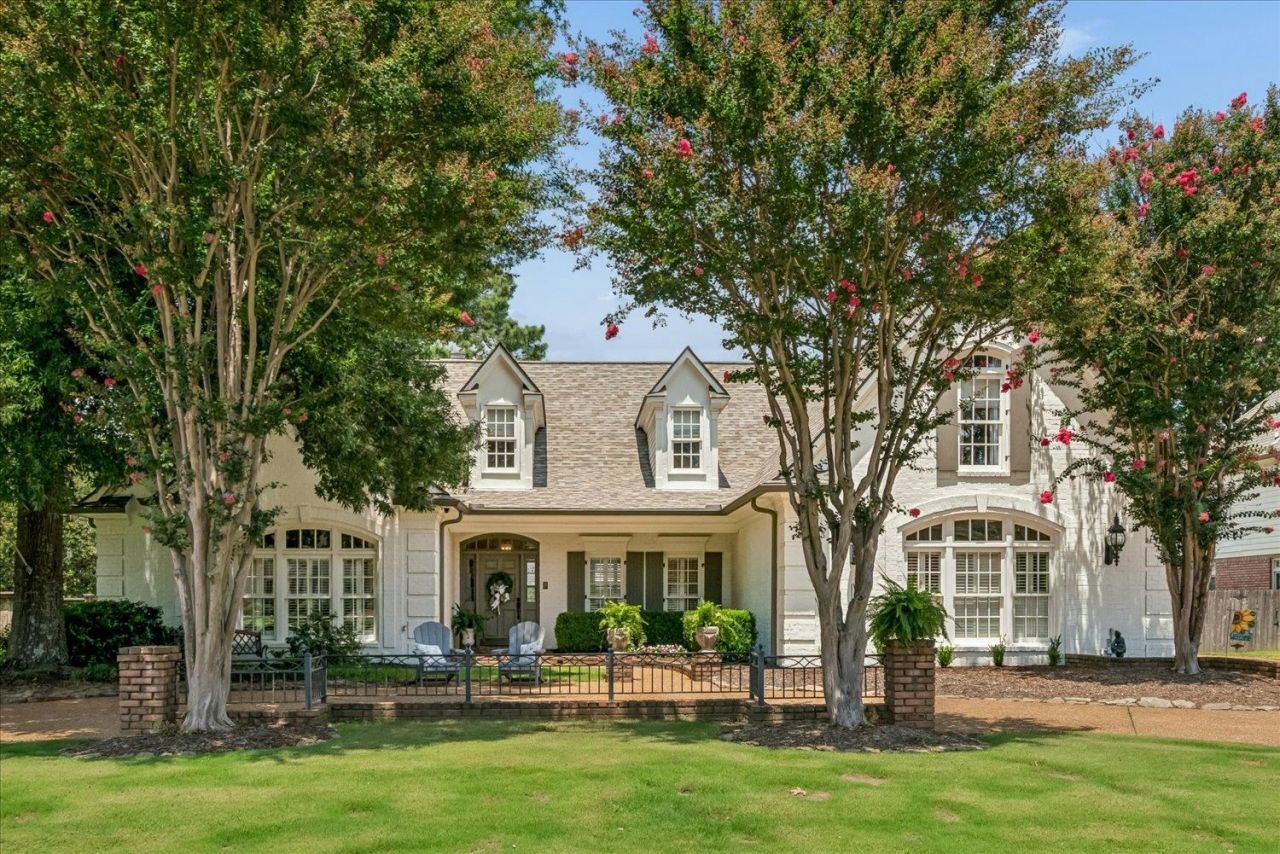
9594 Gotten Way is located in Dogwood Grove, one of Germantown's most desirable neighborhoods. This home offers timeless charm and craftsmanship, and the circular drive welcomes you and all your guests. Step into a beautiful marble foyer that opens to a spacious dining room and vaulted living room filled with natural light and real hardwood floors. Notice the beautiful custom millwork and built-ins by Kerns-Wilcheck! The home features five bedrooms, four and a half baths, and a spacious flex room. Four bedrooms are on the main level. The bright kitchen offers a gas range, double ovens, a breakfast area, and a cozy hearth room with a fireplace. Step outside to an amazing gunite pool with a sun shelf, perfect for relaxing after a long day or entertaining on the weekend. Conveniently located near highly-rated public and private schools, shopping, restaurants, and the Wolf River Greenway. New roof (2024), exterior paint (2021), newer kitchen appliances, and a removable pool safety fence.
Property Features
Property Type: Residential - Single Family
Cooling: Ceiling Fan(s), Central
Fenced: Yes
Fireplaces: 2
Garage: 3 car attached
Heating: Central
Home Style: Traditional
Lot Size: 0.34 Acres
Roof Type: Composition Shingles
Year Built: 1995
Feature Descriptions
Additional Rooms: Laundry Room, Play Room, Bonus Room, Entry Hall, Attic
Bed and Bath: 1 or More BR Down, Primary Down, Vaulted/Coffered Primary, Double Vanity Bath, Separate Tub & Shower, Full Bath Down, Half Bath Down
Exterior: Patio, Wood Fence, Sidewalks
Exterior/ Windows: Brick Veneer, Wood Window(s)
Floors/ Ceilings: Part Hardwood, Part Carpet, Tile, Marble/Terrazzo, Smooth Ceiling,9 or more Ft. Ceiling, Vaulted/Coff/Tray Ceiling
Interior: Walk-In Closet(s), Cedar Lined Closet(s), Attic Access, Walk-In Attic
Interior Equipment: Double Oven, Cooktop, Gas Cooking, Disposal, Dishwasher, Refrigerator
Living/ Dining Room: Separate Living Room, Separate Dining Room, Separate Den, Updated/Renovated Kitchen, Separate Breakfast Room, Pantry, Island In Kitchen
Lot: Some Trees, Level, Landscaped, Wood Fenced
Master Bath: Double Sinks, Separate Shower, Smooth Ceiling, Tile Floor
Parking/ Storage: Driveway/Pad, Circular Drive, More than 3 Coverd Spaces, Side-Load Garage
Pool: In Ground
Swimming Pool: Yes
Total Rooms: 10
Water/ Sewer: Public Sewer, Tankless Water Heater
Room Sizes
Primary Bedroom: 19x14
Bedroom 2: 13x12
Bedroom 3: 12x12
Bedroom 4: 14x12
Bedroom 5: 22x14
Dining Area: 16x13
Den/ Great Room: 21x13
Kitchen: 16x14
Breakfast Room: 13x5
Bonus Room: 25x9
Living room: 22x17
Listed By / Shown By
Listed By
Agency Name: Coldwell Banker Collins-Maury
Shown By
Agency Title: Local Agency Realty Group
Agency Phone: 662-253-0808

Estimate Your Payment
Estimated Payment
$ 4,778.90 per month $4,557.53 Principal & Interest $0.00 Property Tax (data not provided by mls) $221.38 Homeowner's Insurance
9594 Gotten Way | MLS# 10226305
This single family home located at 9594 Gotten Way, Germantown, TN 38139 is currently listed for sale with an asking price of $759,000. This property was built in 1995 and has 5 bedrooms and 4 full and 1 partial baths. Gotten Way is located in the DOGWOOD GROVE 1ST ADD SEC B subdivision. Search DOGWOOD GROVE 1ST ADD SEC B real estate on www.localagencyrealty.com today.