
BEDS3
BATHS2 full
MLS#10229242
STATUSPending
PROPERTY TYPEResidential - Single Family
SUBDIVISIONSEVENTH FAIRWAY
Property Description
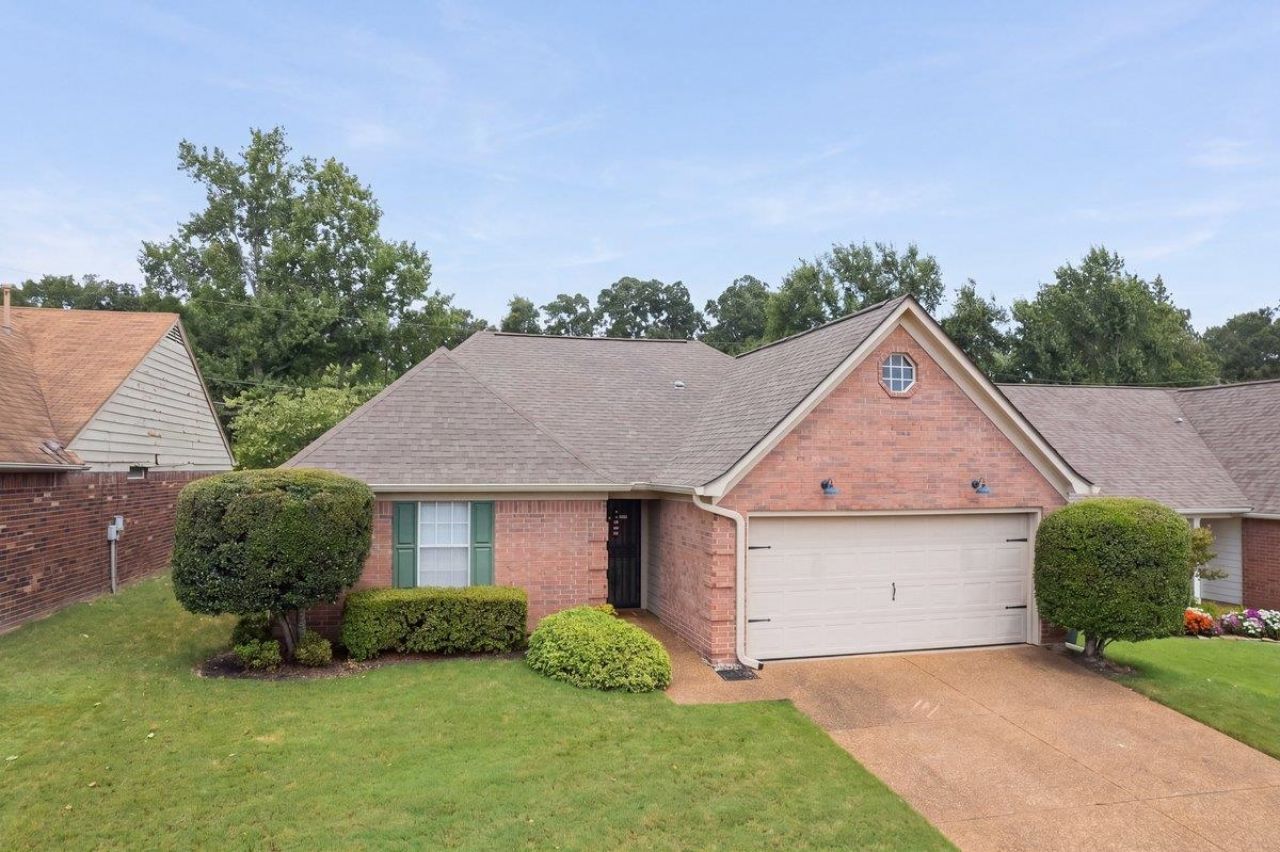
Adorable, super clean Lakeland home in excellent condition with a fabulous location overlooking the 7th green! This well maintained 3 bedroom, 2 bath home offers an inviting floor plan with split bedrooms and plenty of comfortable living space. The cozy den features pretty hardwood floors and a charming painted corner fireplace, creating the perfect spot to relax. The tile floored kitchen offers tons of cabinets, a separate pantry, and a refrigerator that stays. Step outside to the fenced backyard and enjoy a peaceful setting with a beautiful view of the trees and golf course. Additional highlights include recently painted exterior, double paned windows, a 2 car garage and low taxes. Built in 1994 and tucked into a quiet neighborhood, this home combines affordability, convenience and a great Lakeland location close to shopping and restaurants. A wonderful opportunity to enjoy Lakeland living at an attractive price!
Property Features
Property Type: Residential - Single Family
Cooling: Central
Fenced: Yes
Fireplaces: 1
Garage: 2 car attached
Heating: Central
Home Style: Traditional
Lot Size: 0.14 Acres
Roof Type: Composition Shingles
Year Built: 1994
Feature Descriptions
Additional Rooms: Laundry Closet, Entry Hall, Attic
Bed and Bath: All Bedrooms Down, Primary Down, Split Bedroom Plan, Full Bath Down
Days on Site: 3
Exterior: Patio, Well Landscaped Grounds, Wood Fence
Exterior/ Windows: Brick Veneer, Double Pane Window(s)
Fireplace: In Den/Great Room, Gas Starter, Gas Logs
Floors/ Ceilings: Part Hardwood, Part Carpet, Tile, Sprayed Ceiling,9 or more Ft. Ceiling
Interior: Walk-In Closet(s), Pull Down Attic Stairs
Interior Equipment: Range/Oven, Disposal, Dishwasher, Refrigerator
Living/ Dining Room: Great Room, Eat-In Kitchen, Pantry, Washer/Dryer Connections
Lot: Level, Golf Course Frontage, Landscaped, Wood Fenced
Master Bath: Tile Floor
Neighborhood Amenities: Golf Course
Parking/ Storage: Garage Door Opener(s), Front-Load Garage
Total Rooms: 3
Water/ Sewer: Public Sewer, Public Water
Room Sizes
Primary Bedroom: 12x14
Bedroom 2: 10x10
Bedroom 3: 10x10
Den/ Great Room: 15x17
Kitchen: 9x9
Breakfast Room: 9x9
Living room: 0xo
Listed By / Shown By
Listed By
Agency Name: BHHS McLemore & Co., Realty
Agency Phone: 901-457-8515
Shown By
Agency Title: Local Agency Realty Group
Agency Phone: 662-253-0808

Estimate Your Payment
Estimated Payment
$ 1,574.08 per month $1,501.16 Principal & Interest $0.00 Property Tax (data not provided by mls) $72.92 Homeowner's Insurance
9590 Daly Dr | MLS# 10229242
This single family home located at 9590 Daly Dr, Lakeland, TN 38002 is currently listed for sale with an asking price of $250,000. This property was built in 1994 and has 3 bedrooms and 2 full baths. Daly Dr is located in the SEVENTH FAIRWAY subdivision. Search SEVENTH FAIRWAY real estate on www.localagencyrealty.com today.