
BEDS4
BATHS2 full
MLS#10228646
STATUSActive
PROPERTY TYPEResidential - Single Family
SUBDIVISIONCROSSINGS OF CORDOVA PH1
Property Description
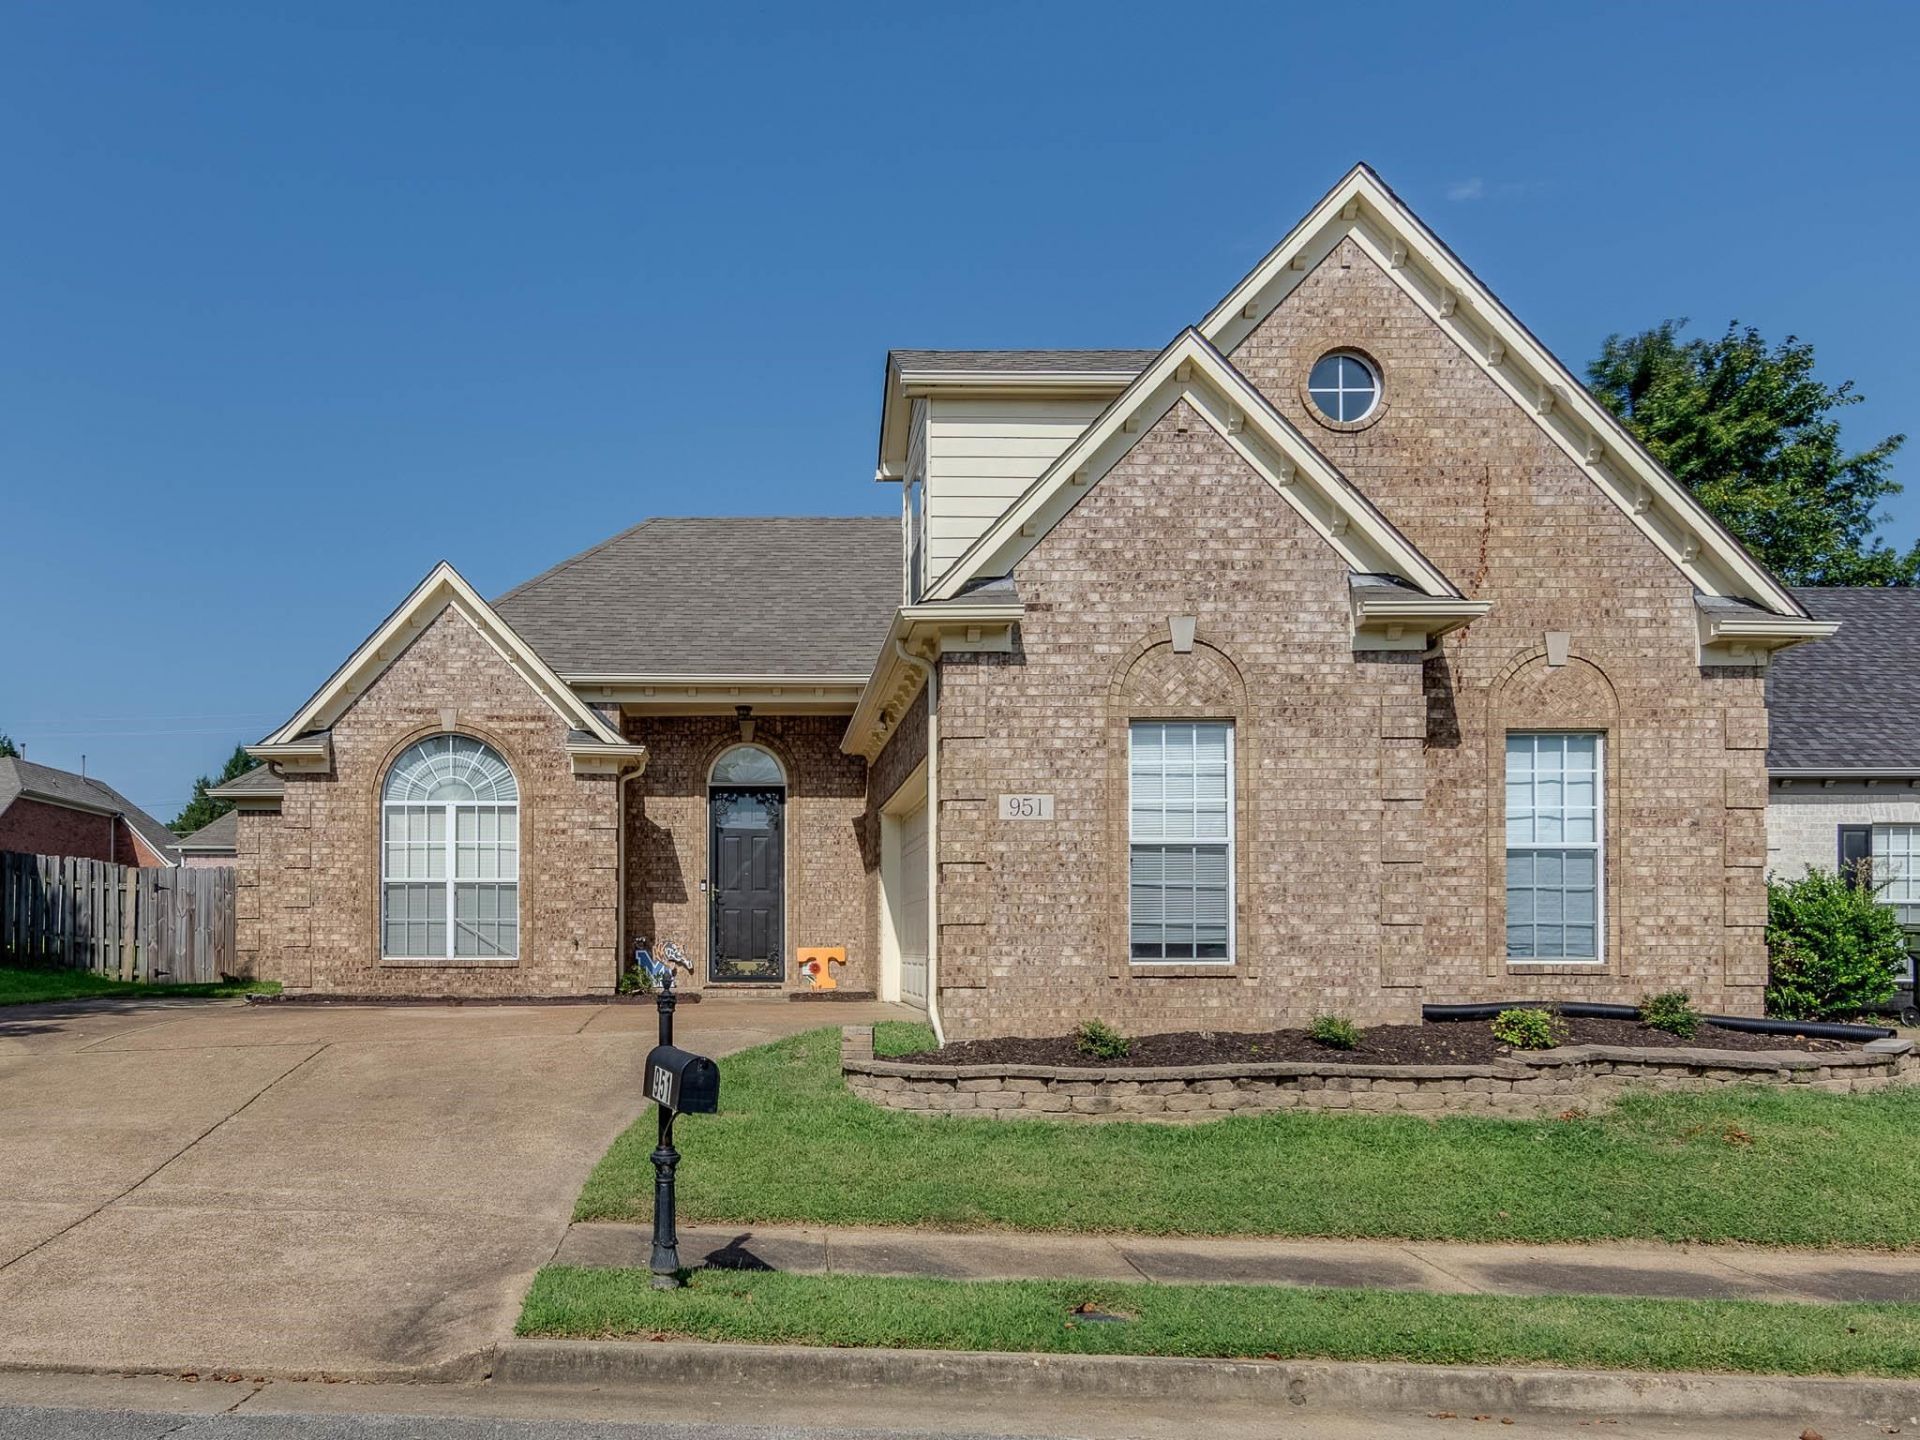
Enjoy added peace of mind with a 1% mortgage-rate buydown, 1-year home warranty, and a 12-month Satisfaction Guarantee?love this home, or we'll sell it for free! This home also qualifies for a free down payment*. Ask for full details. Welcome to this cute and cozy home in the heart of Cordova! Conveniently located just minutes from Cordova Town Square, shopping, restaurants, and all the amenities you need. Home features no carpet on the main level, living room floor is recently updated making it easy to maintain and giving a clean, updated feel. Granite kitchen countertops flows seamlessly into a cozy dining/eating area. Spacious bonus room upstairs can easily be used as a 4th bedroom, home office, playroom, or flex space. Step outside to enjoy the fenced backyard, ideal for entertaining, pets, or letting the kids play.
Property Features
Property Type: Residential - Single Family
Cooling: Ceiling Fan(s), Central
Fenced: Yes
Fireplaces: 1
Garage: 2 car attached
Heating: Central
Home Style: Traditional
Lot Size: 0.15 Acres
Roof Type: Composition Shingles
Year Built: 2001
Feature Descriptions
Additional Rooms: Laundry Room
Bed and Bath: Primary Down, Split Bedroom Plan, Luxury Primary Bath, Double Vanity Bath, Whirlpool(s), Separate Tub & Shower, Full Bath Down
Days on Site: 13
Exterior: Patio
Exterior/ Windows: Brick Veneer
Floors/ Ceilings: Part Hardwood, Part Carpet, Tile
Interior: Walk-In Closet(s), Pull Down Attic Stairs
Interior Equipment: Range/Oven, Disposal, Dishwasher, Microwave
Living/ Dining Room: Great Room, Eat-In Kitchen, Breakfast Bar, Pantry, Washer/Dryer Connections
Lot: Level, Landscaped, Wood Fenced
Master Bath: Double Sinks, Separate Shower, Whirlpool Tub
Master Bedroom: Level 1,Full Bath
Parking/ Storage: Driveway/Pad, Side-Load Garage
Total Rooms: 6
Water/ Sewer: Electric Water Heater, Public Sewer, Public Water
Room Sizes
Primary Bedroom: 16x11
Bedroom 2: 12x11
Bedroom 3: 12x11
Bedroom 4: 18x15
Den/ Great Room: 29x14
Kitchen: 26x10
Listed By / Shown By
Listed By
Agency Name: Keller Williams
Agency Phone: 901-261-7900
Shown By
Agency Title: Local Agency Realty Group
Agency Phone: 662-253-0808

Estimate Your Payment
Estimated Payment
$ 1,825.78 per month $1,741.20 Principal & Interest $0.00 Property Tax (data not provided by mls) $84.58 Homeowner's Insurance
951 W Nesting Wood Cir | MLS# 10228646
This single family home located at 951 W Nesting Wood Cir, Memphis, TN 38018 is currently listed for sale with an asking price of $289,975. This property was built in 2001 and has 4 bedrooms and 2 full baths. W Nesting Wood Cir is located in the CROSSINGS OF CORDOVA PH1 subdivision. Search CROSSINGS OF CORDOVA PH1 real estate on www.localagencyrealty.com today.