
BEDS4
BATHS4 full 1 partial
MLS#10234562
STATUSNew Construction
PROPERTY TYPEResidential - Single Family
SUBDIVISIONASHMONT PD
Property Description
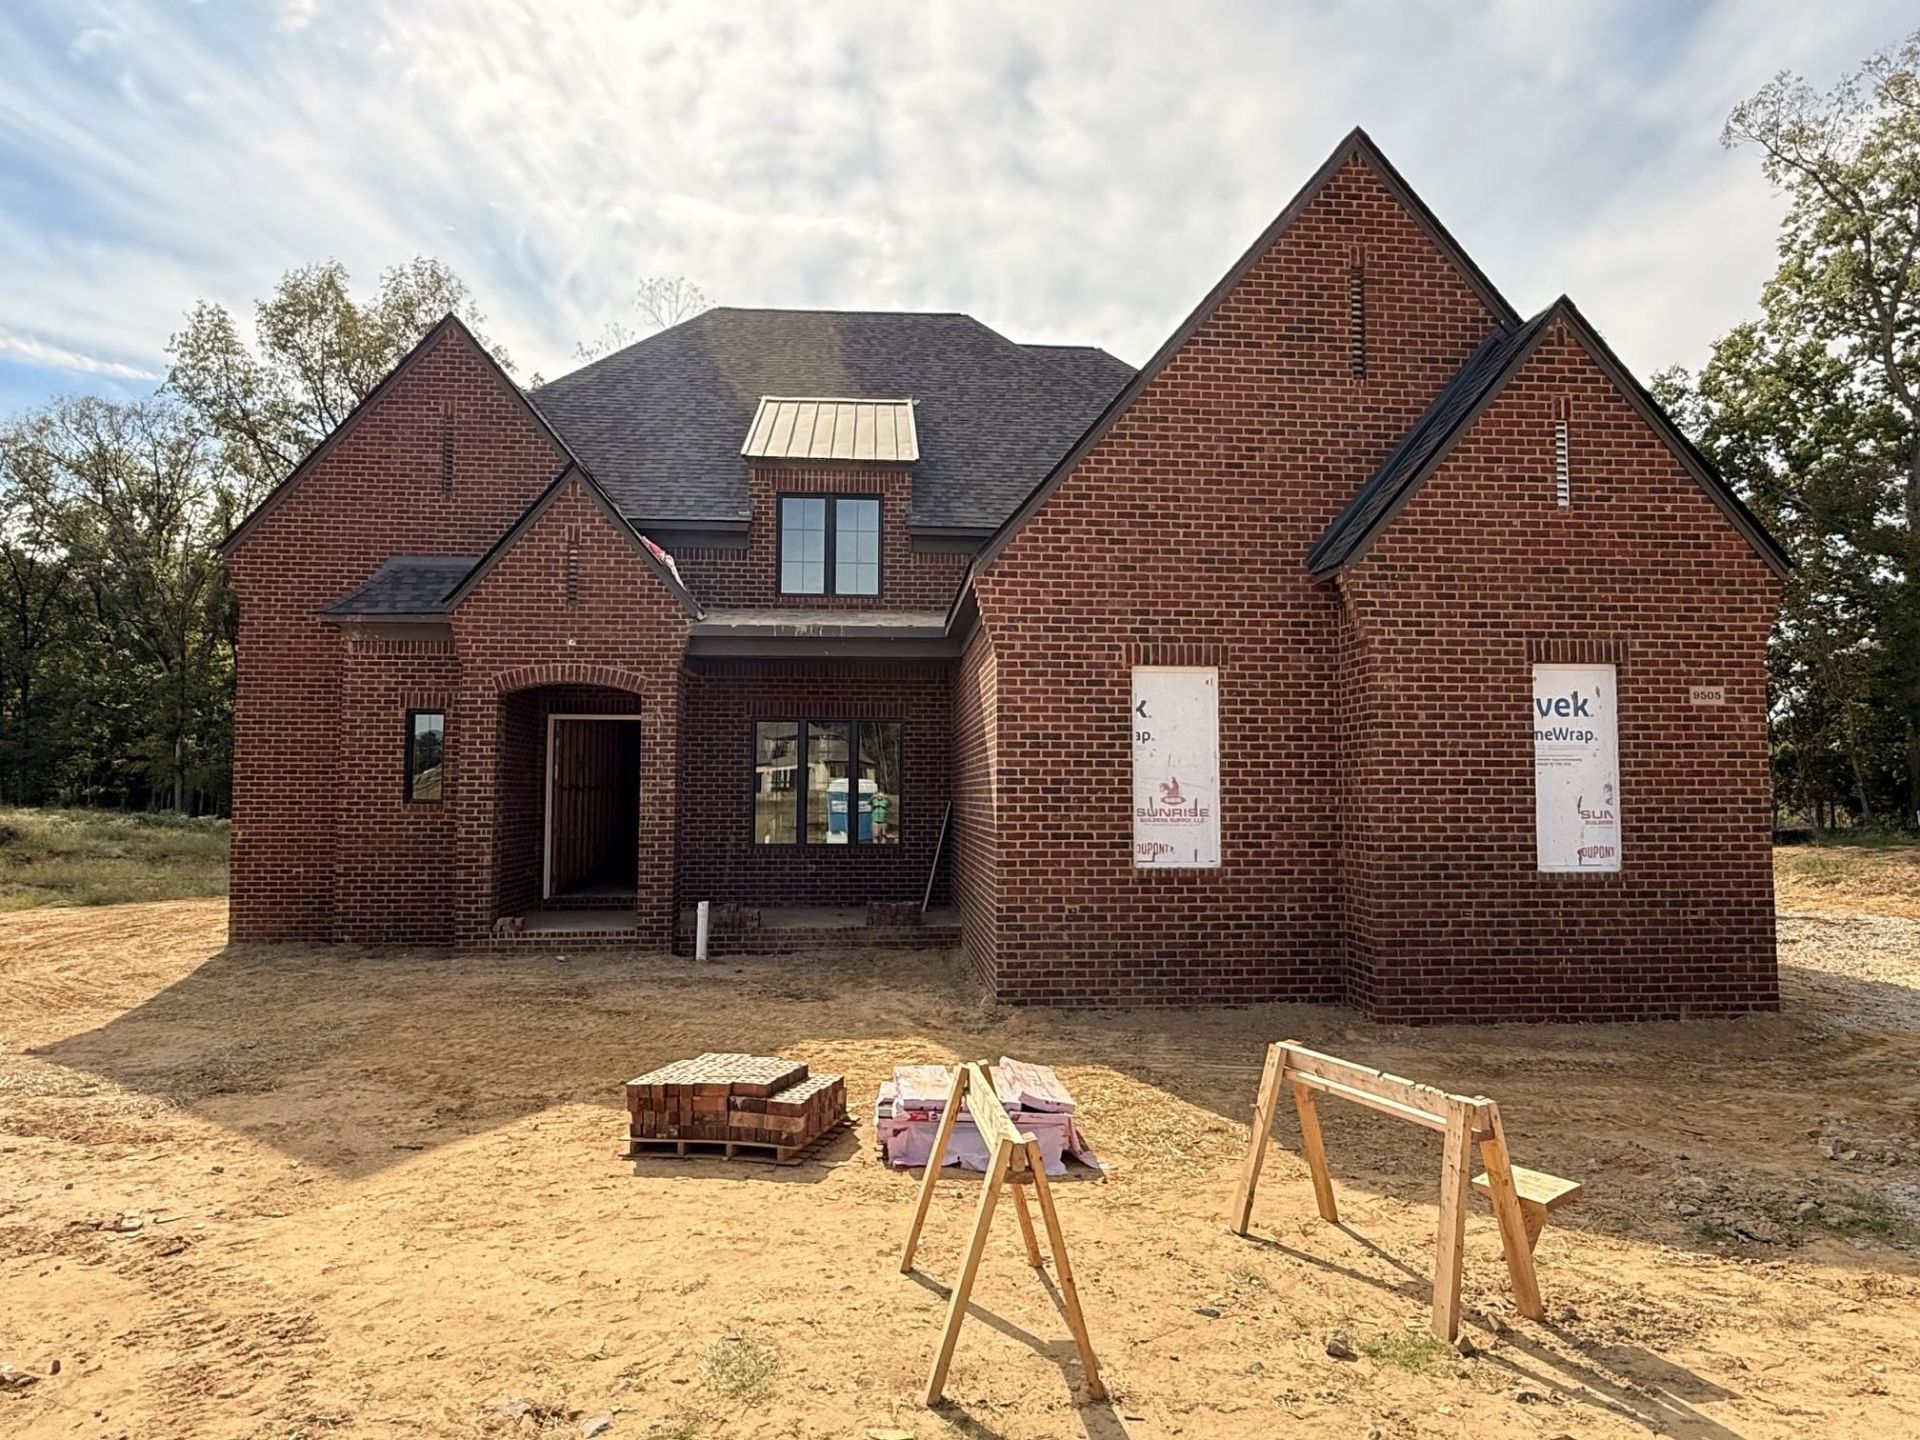
Custom-designed 3,904 sqft dwelling by K Clark Homes with quartz countertops, upgraded fixtures, custom carpentry and closets, GE appliances, Pella windows and limestone fireplace. An upstairs flex room offers space for a home office or hobby room. The covered rear porch has a vaulted timber ceiling, stub-outs for a future outdoor kitchen, and a dedicated storage room accessible from the porch. The home also includes smart-home features, theater prewiring, and is generator-ready.
Property Features
Property Type: Residential - Single Family
Cooling: 3 or More Systems, Central
Fireplaces: 2
Garage: 3 car attached
Heating: Central
Home Style: Traditional
Lot Size: 0.49 Acres
Roof Type: Composition Shingles
Year Built: 2026
Feature Descriptions
Additional Rooms: Play Room, Bonus Room, Entry Hall, Storage Room, Other (See Remarks), Scullery
Bed and Bath: 1 or More BR Down, Primary Down, Luxury Primary Bath, Separate Tub & Shower, Full Bath Down, Half Bath Down
Exterior: Auto Lawn Sprinkler, Porch
Exterior/ Windows: Brick Veneer, Double Pane Window(s)
Fireplace: Ventless Gas Fireplace, In Den/Great Room
Floors/ Ceilings: Part Hardwood, Part Carpet, Tile,9 or more Ft. Ceiling, Vaulted/Coff/Tray Ceiling
Interior: Walk-In Closet(s), Walk-In Attic, Vent Hood/Exhaust Fan
Interior Equipment: Double Oven, Cooktop, Gas Cooking, Disposal, Dishwasher, Microwave, Smart Home
Living/ Dining Room: Separate Dining Room, Great Room, Eat-In Kitchen, Breakfast Bar, Separate Breakfast Room, Pantry, Island In Kitchen
Lot: Some Trees, Cove
Parking/ Storage: Driveway/Pad, More than 3 Coverd Spaces, Storage Room(s), Side-Load Garage
Total Rooms: 19
Water/ Sewer: Electric Water Heater, Public Sewer, Public Water
Room Sizes
Primary Bedroom: 13X15
Dining Area: 12X13
Den/ Great Room: 19X18
Listed By / Shown By
Listed By
Agency Name: Clark & Clark
Agency Phone: 901-761-3030
Shown By
Agency Title: Local Agency Realty Group
Agency Phone: 662-253-0808

Estimate Your Payment
Estimated Payment
$ 5,288.90 per month $5,043.90 Principal & Interest $0.00 Property Tax (data not provided by mls) $245.00 Homeowner's Insurance
9505 Wild Dove Cv | MLS# 10234562
This single family home located at 9505 Wild Dove Cv, Lakeland, TN 38002 is currently listed for sale with an asking price of $840,000. This property was built in 2026 and has 4 bedrooms and 4 full and 1 partial baths. Wild Dove Cv is located in the ASHMONT PD subdivision. Search ASHMONT PD real estate on www.localagencyrealty.com today.