
BEDS5
BATHS4 full 1 partial
MLS#10229091
STATUSNew Construction
PROPERTY TYPEResidential - Single Family
SUBDIVISIONGOODWIN FARMS PH1
Property Description
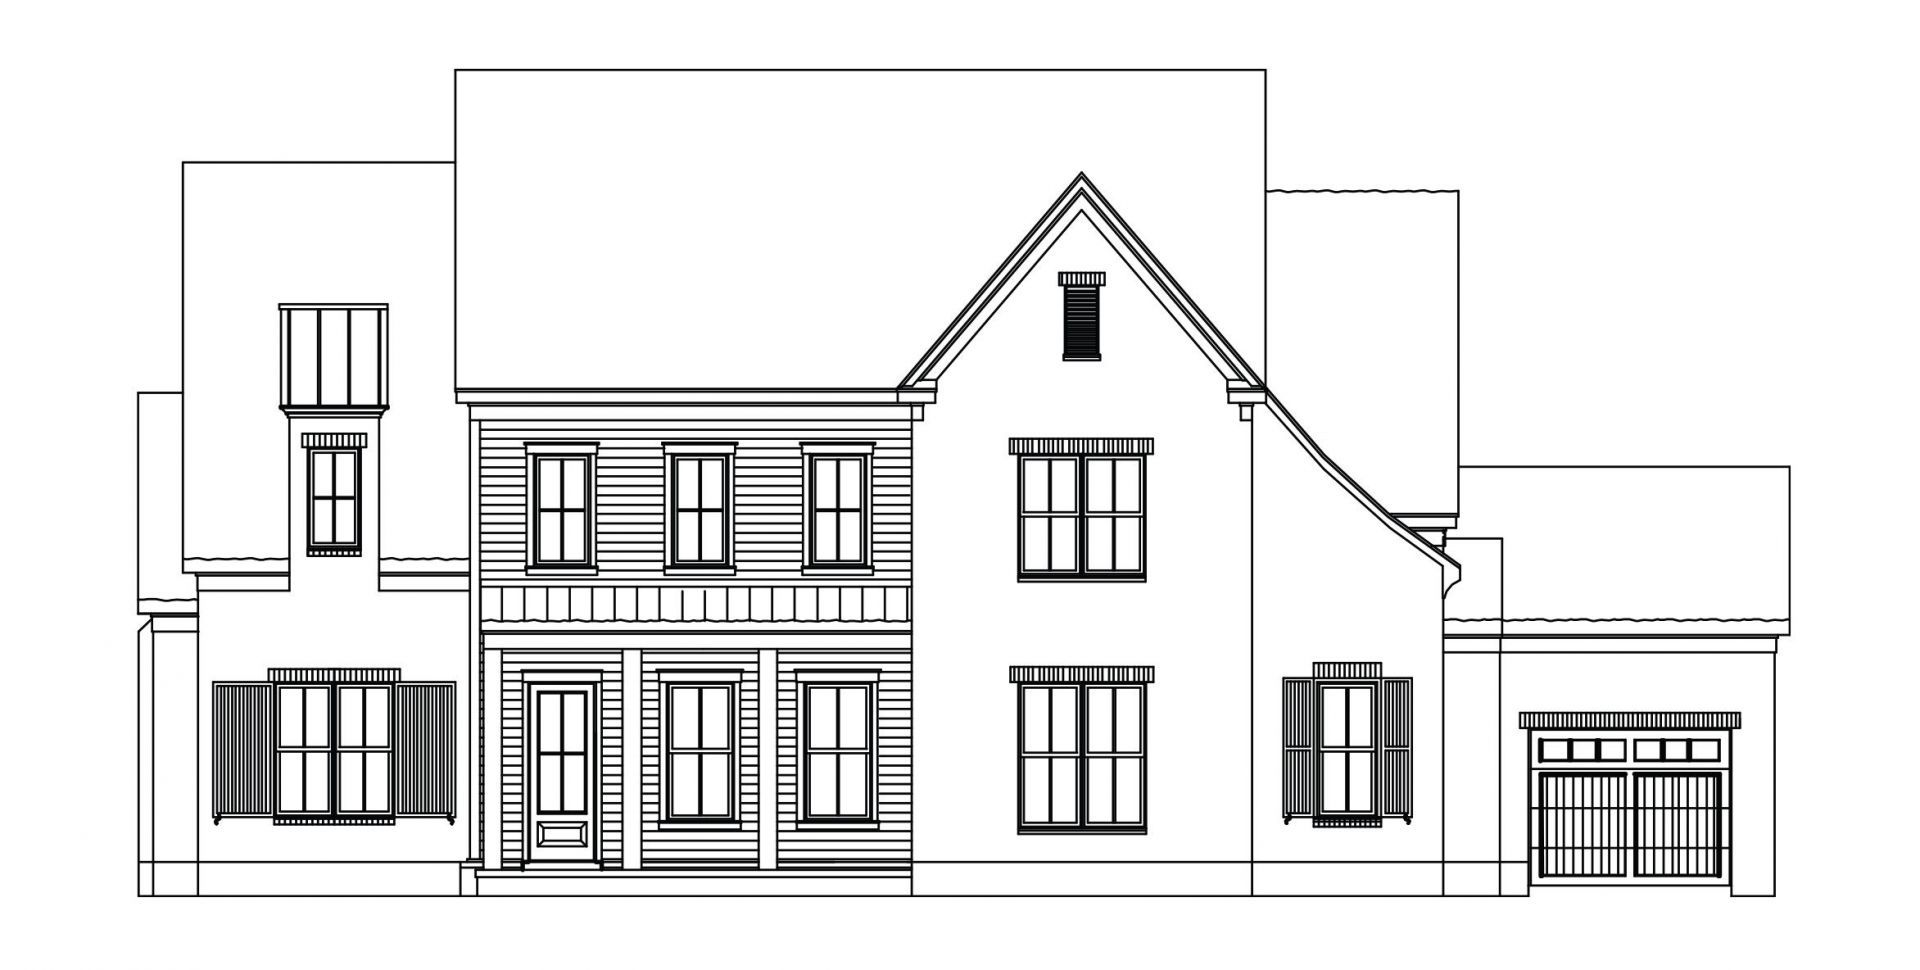
There's so much to love about this beautiful new home in Goodwin Farms! Designed for both everyday living and entertaining, this 5-bedroom, 4 & 1 half baths home offers an incredible floor plan with beautiful details throughout. The heart of the home is the fabulous kitchen with an oversized island, built-in refrigerator and freezer, double ovens, and a separate scullery offering even more prep and storage space. The main living areas are open, spacious and filled with custom touches including beamed ceilings and beautiful woodwork. Every bedroom has a walk-in closet, and two guest suites include private baths. Upstairs offers a large playroom with plenty of room to spread out. Enjoy the covered outdoor living area with fireplace, a generous homesite, and 3-car garage. Located in one of Germantown's newest communities, close to schools, shopping, and dining. Under construction now with completion planned for November!
Property Features
Property Type: Residential - Single Family
Cooling: Ceiling Fan(s), Central
Fireplaces: 1
Garage: 3 car attached
Heating: Central, Gas
Home Style: Traditional
Lot Size: 0.41 Acres
Roof Type: Composition Shingles
Year Built: 2026
Feature Descriptions
Additional Rooms: Laundry Room, Play Room, Attic, Scullery
Bed and Bath: 1 or More BR Down, Primary Down, Vaulted/Coffered Primary, Split Bedroom Plan, Luxury Primary Bath, Double Vanity Bath, Separate Tub & Shower, Full Bath Down, Half Bath Down
Days on Site: 5
Exterior: Porch, Covered Patio
Exterior/ Windows: Brick Veneer, Wood/Composition, Double Pane Window(s)
Fireplace: Ventless Gas Fireplace, In Den/Great Room
Flood Insurance Required: No
Floors/ Ceilings: Part Hardwood, Tile, Smooth Ceiling,9 or more Ft. Ceiling, Vaulted/Coff/Tray Ceiling
Interior: Walk-In Closet(s), Attic Access, Powder/Dressing Room, Security System, Smoke Detector(s), Vent Hood/Exhaust Fan
Interior Equipment: Range/Oven, Double Oven, Gas Cooking, Disposal, Dishwasher, Microwave, Refrigerator
Living/ Dining Room: Separate Dining Room, Great Room, Separate Breakfast Room, Pantry, Island In Kitchen
Lot: Professionally Landscaped
Master Bath: Double Sinks, Separate Shower, Smooth Ceiling, Tile Floor
Parking/ Storage: Garage Door Opener(s), Side-Load Garage
Security: yes
Total Rooms: 11
Water/ Sewer: Public Sewer, Public Water, Tankless Water Heater
Room Sizes
Primary Bedroom: 18x14
Bedroom 2: 13x12
Bedroom 3: 15x12
Bedroom 4: 17x14
Bedroom 5: 17x14
Dining Area: 14x13
Den/ Great Room: 20x19
Kitchen: 17x12
Breakfast Room: 12x10
Bonus Room: 21x18
Listed By / Shown By
Listed By
Agency Name: Regency Realty, LLC
Agency Phone: 901-350-5050
Shown By
Agency Title: Local Agency Realty Group
Agency Phone: 662-253-0808

Estimate Your Payment
Estimated Payment
$ 6,925.31 per month $6,604.51 Principal & Interest $0.00 Property Tax (data not provided by mls) $320.80 Homeowner's Insurance
9505 Knoll Crest Dr | MLS# 10229091
This single family home located at 9505 Knoll Crest Dr, Germantown, TN 38138 is currently listed for sale with an asking price of $1,099,900. This property was built in 2026 and has 5 bedrooms and 4 full and 1 partial baths. Knoll Crest Dr is located in the GOODWIN FARMS PH1 subdivision. Search GOODWIN FARMS PH1 real estate on www.localagencyrealty.com today.