
BEDS5
BATHS3 full 1 partial
MLS#10225584
STATUSPending
PROPERTY TYPERental - Single Family
SUBDIVISIONOAKMONT PH1
Property Description
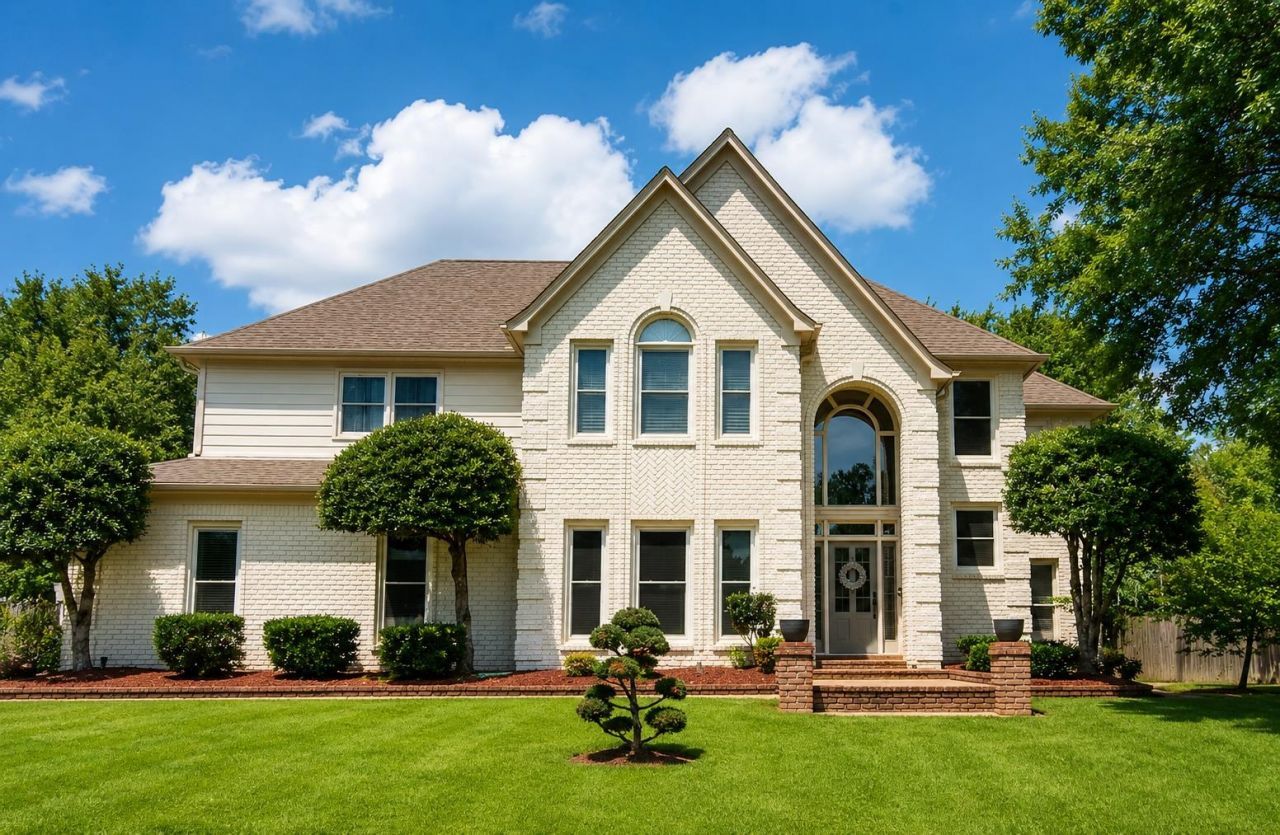
Beautiful executive home in the desirable Oakmont subdivision! Located on a private, fully fenced cove lot, this 5-bedroom, 3.5-bath home features a 3-car garage, open floor plan, fireplace with custom built-in shelves, large bonus/media room, and two staircases. The primary suite is downstairs with an updated bath featuring double vanities, a soaking tub, and separate shower. The kitchen offers granite countertops and includes stainless steel appliances, refrigerator, washer, and dryer. Relax or entertain in the oversized backyard with a charming gazebo. HOA dues and lawn maintenance are included. Minimum 12-month lease. Requires a $3,350 security deposit. Pets may be considered with landlord approval; if approved, an additional non-refundable pet fee will apply. Zoned for Bailey Station Elementary and West Collierville Middle School. Don't miss this exceptional leasing opportunity?schedule your showing today! Occupancy available July 18, 2026.
Property Features
Property Type: Rental - Single Family
Cooling: Ceiling Fan(s), Central, Dual System
Fenced: Yes
Fireplaces: 1
Garage: 3 car attached
Heating: Central
Roof Type: Composition Shingles
Year Built: 1997
Feature Descriptions
Additional Rooms: Entry Hall, Laundry Room, Loft/Balcony, Media Room
Bed and Bath: 1 or More BR Down, Double Vanity Bath, Luxury Primary Bath, Primary Down, Renovated Bathroom, Separate Tub & Shower, Vaulted/Coffered Primary
Days on Site: 57
Exterior: Gazebo, Patio
Exterior/ Windows: Brick Veneer
Fireplace: In Den/Great Room, Prefabricated
Floors/ Ceilings: Part Carpet, Part Hardwood, Smooth Ceiling, Two Story Foyer, Vaulted/Coff/Tray Ceiling
Interior: Attic Access, Pull Down Attic Stairs, Rear Stairs to Playroom, Smoke Detector(s), Walk-In Closet(s)
Interior Equipment: Cooktop, Dishwasher, Double Oven, Dryer, Microwave, Refrigerator, Washer
Living/ Dining Room: Breakfast Bar, Great Room, Pantry, Separate Breakfast Room, Separate Dining Room, Washer/Dryer Connections
Lot: Cove, Landscaped, Some Trees, Wood Fenced
Parking/ Storage: Garage Door Opener(s), Side-Load Garage
Total Rooms: 9
Water/ Sewer: Gas Water Heater, Public Sewer, Public Water
Room Sizes
Primary Bedroom: 18x15
Bedroom 2: 15x12
Bedroom 3: 15x12
Bedroom 4: 17x14
Bedroom 5: 15x12
Dining Area: 15x15
Den/ Great Room: 20x20
Kitchen: 15X15
Breakfast Room: 13X10
Bonus Room: 17x16
Listed By / Shown By
Listed By
Agency Name: Adaro Realty, Inc.
Agency Phone: 901-751-6675
Shown By
Agency Title: Local Agency Realty Group
Agency Phone: 662-253-0808

949 Oak Arrow Cv | MLS# 10225584
This property located at 949 Oak Arrow Cv, Collierville, TN 38017 is currently listed for rent with an asking price of $3,350 / Monthly. Search Collierville real estate on www.localagencyrealty.com today.