
BEDS6
BATHS4 full 1 partial
MLS#10218904
STATUSActive
PROPERTY TYPEResidential - Single Family
SUBDIVISIONROLLING OAKS SEC A
Property Description
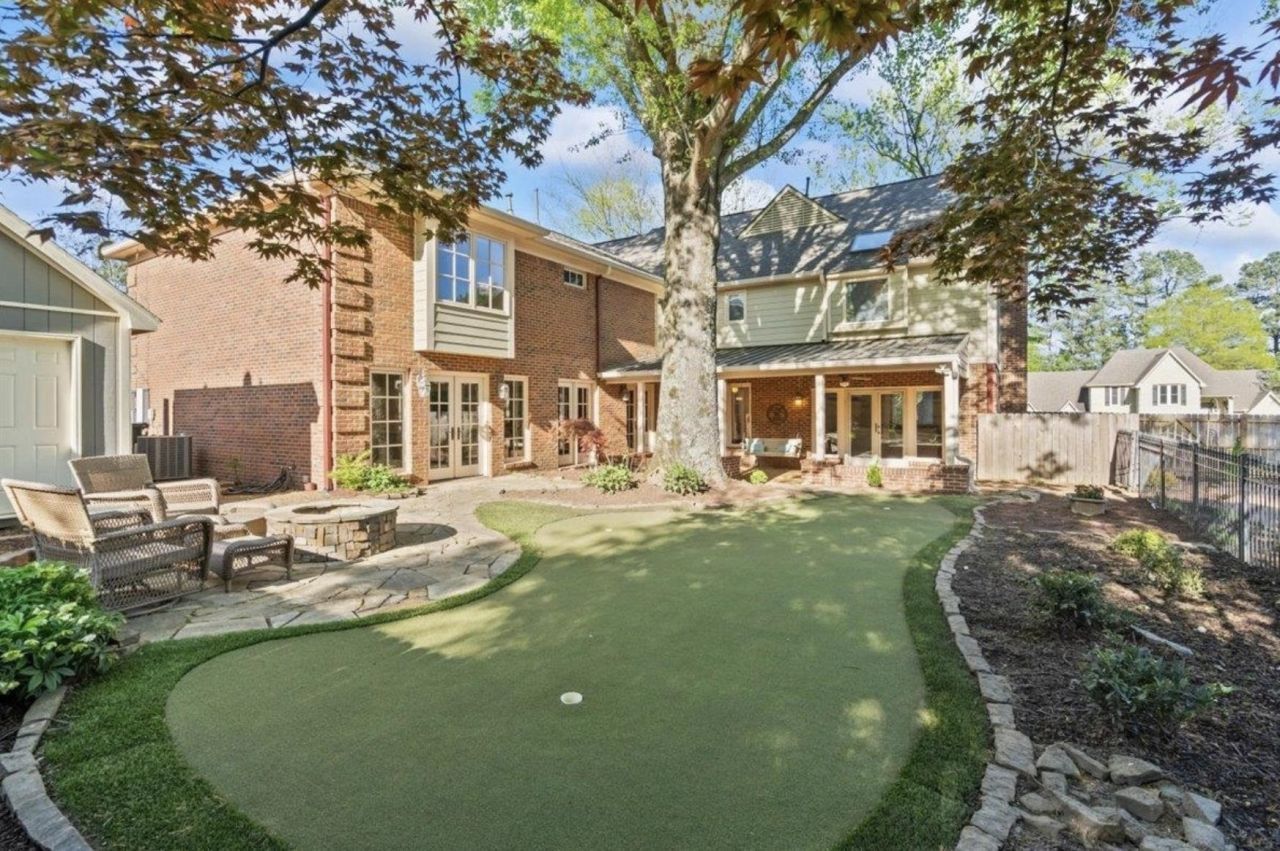
Welcome to Rolling Oaks, one of the area's most sought after neighborhoods. Situated on a prime corner lot, this extensively updated home offers nearly 4,700 sq ft of thoughtfully designed living space. Featuring 6 spacious bedrooms, multiple flex spaces including a media room and playroom, beautifully updated baths with 3 private en-suites, and a split bedroom layout ideal for multigenerational living or added privacy. Multiple office spaces make working from home effortless. Step outside to your own backyard retreat with a sparkling pool, putting green, covered patio, and storage building, perfect for entertaining or relaxing. Major updates include the roof, gutters, fence, HVAC systems, water heater, paint, carpet, and pool liner. A rare move-in ready opportunity combining space, style, and an exceptional location.
Property Features
Property Type: Residential - Single Family
Cooling: 3 or More Systems, Ceiling Fan(s), Central
Fenced: Yes
Fireplaces: 2
Garage: 2 car attached
Heating: 3 or More Systems, Central, Gas
Home Style: Traditional
Lot Size: 0.47 Acres
Roof Type: Composition Shingles
Year Built: 1987
Feature Descriptions
Additional Rooms: Laundry Room, Play Room, Bonus Room, Entry Hall, Loft/Balcony, Attic, Storage Room
Bed and Bath: All Bedrooms Up, Primary Up, Renovated Bathroom, Luxury Primary Bath, Double Vanity Bath, Separate Tub & Shower, Sky Light(s) in Bath, Half Bath Down
Days on Site: 99
Exterior: Storage Building, Covered Patio, Wood Fence
Exterior/ Windows: Brick Veneer, Storm Door(s), Wood/Composition
Fireplace: In Den/Great Room, In Living Room, Vented Gas Fireplace
Flood Insurance Required: No
Floors/ Ceilings: Part Hardwood, Part Carpet, Tile, Smooth Ceiling
Interior: All Window Treatments, Walk-In Closet(s), Pull Down Attic Stairs
Interior Equipment: Range/Oven, Cooktop, Disposal, Dishwasher
Living/ Dining Room: Separate Living Room, Separate Dining Room, Separate Den, Eat-In Kitchen, Pantry, Island In Kitchen, Washer/Dryer Connections, Keeping/Hearth Room, Other (See Remarks)
Lot: Corner, Level, Professionally Landscaped, Wood Fenced
Master Bath: Double Sinks, Separate Shower, Smooth Ceiling, Tile Floor, Whirlpool Tub
Master Bedroom: Built-In Cabinets/Bkcases, Full Bath, Hardwood Floor, Level 2,Smooth Ceiling, Vaulted/Coffered Ceiling, Walk-In Closet
Parking/ Storage: Driveway/Pad, Garage Door Opener(s), Side-Load Garage
Pool: In Ground
Swimming Pool: Yes
Total Rooms: 12
Water/ Sewer: Gas Water Heater, Public Sewer, Public Water
Room Sizes
Primary Bedroom: 13x21
Bedroom 2: 11x12
Bedroom 3: 12x12
Bedroom 4: 13x16
Bedroom 5: 13x16
Dining Area: 13x10
Den/ Great Room: 15x19
Kitchen: 15x17
Bonus Room: 14x16
Office: 7x10
Living room: 15x24
Listed By / Shown By
Listed By
Agency Name: Keller Williams
Shown By
Agency Title: Local Agency Realty Group
Agency Phone: 662-253-0808

Estimate Your Payment
Estimated Payment
$ 3,966.05 per month $3,782.33 Principal & Interest $0.00 Property Tax (data not provided by mls) $183.72 Homeowner's Insurance
947 Rolling Oaks Ln | MLS# 10218904
This single family home located at 947 Rolling Oaks Ln, Collierville, TN 38017 is currently listed for sale with an asking price of $629,900. This property was built in 1987 and has 6 bedrooms and 4 full and 1 partial baths. Rolling Oaks Ln is located in the ROLLING OAKS SEC A subdivision. Search ROLLING OAKS SEC A real estate on www.localagencyrealty.com today.