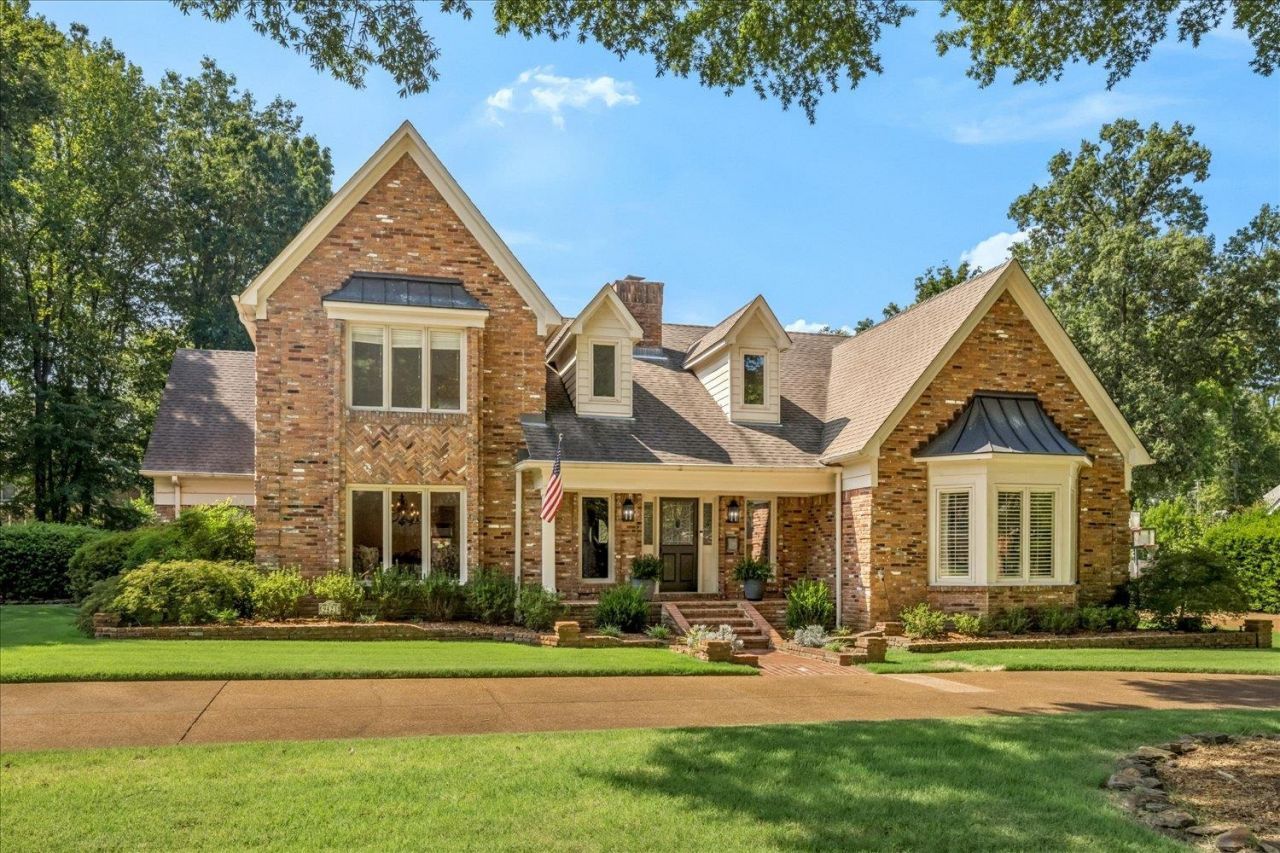

BEDS4
BATHS3 full 1 partial
MLS#10228908
STATUSActive
PROPERTY TYPEResidential - Single Family
SUBDIVISIONDOGWOOD GROVE SEC A
Property Description
Beautiful, one owner, well-maintained home in the desirable Dogwood Grove subdivision featuring 4 bedrooms, 3.5 baths, front and back stairs, along with a 3 car garage. Primary bedroom is downstairs along with all the usuals plus an office and sunroom. The large backyard has a beautiful pool and greenspace for play. The pool and yard are professionally maintained with the help of an irrigation system and LeafFilter system on all gutters. All this and more are awaiting a new family!
Property Features
Property Type: Residential - Single Family
Cooling: 220 Wiring,3 or More Systems, Ceiling Fan(s), Centra
Fenced: Yes
Fireplaces: 1
Garage: 3 car attached
Heating: Central, Gas,3 or More Systems
Home Style: Traditional
Lot Size: 0.46 Acres
Roof Type: Composition Shingles
Year Built: 1987
Feature Descriptions
Additional Rooms: Laundry Room, Sun Room, Play Room, Entry Hall, Attic
Bed and Bath: 1 or More BR Down, Vaulted/Coffered Primary, Two Primaries, Luxury Primary Bath, Double Vanity Bath, Whirlpool(s), Separate Tub & Shower, Full Bath Down, Half Bath Down
Days on Site: 9
Exterior: Auto Lawn Sprinkler, Pool Cleaning Equipment, Porch, Deck, Well Landscaped Grounds, Wood Fence, Sidewalks
Exterior/ Windows: Brick Veneer
Fireplace: Masonry, Ventless Gas Fireplace, In Den/Great Room, Gas Logs
Flood Insurance Required: No
Floors/ Ceilings: Part Hardwood, Part Carpet, Tile, Smooth Ceiling,9 or more Ft. Ceiling, Vaulted/Coff/Tray Ceiling, Two Story Foyer
Interior: All Window Treatments, Walk-In Closet(s), Attic Access, Walk-In Attic, Rear Stairs to Playroom, Cat/Dog Free House, Smoke Detector(s), Vent Hood/Exhaust Fan
Interior Equipment: Range/Oven, Self Cleaning Oven, Disposal, Dishwasher, Microwave
Living/ Dining Room: Separate Dining Room, Separate Den, Eat-In Kitchen, Breakfast Bar, Pantry, Island In Kitchen, Keeping/Hearth Room
Lot: Some Trees, Landscaped, Wood Fenced
Master Bath: Double Sinks, Separate Shower, Smooth Ceiling, Tile Floor, Whirlpool Tub
Master Bedroom: Level 1,Walk-In Closet, Full Bath, Vaulted/Coffered Ceiling, Smooth Ceiling, Hardwood Floor
Parking/ Storage: Driveway/Pad, Circular Drive, Garage Door Opener(s), Side-Load Garage
Pool: In Ground
Swimming Pool: Yes
Total Rooms: 9
Water/ Sewer: 2+ Water Heaters, Gas Water Heater, Public Sewer, Public Water
Room Sizes
Primary Bedroom: 17X17
Bedroom 2: 13X12
Bedroom 3: 12X15
Bedroom 4: 13X13
Dining Area: 16X14
Den/ Great Room: 19X20
Kitchen: 16X13
Bonus Room: 27X17
Office: 11X15
Listed By / Shown By
Listed By
Agency Name: Crye-Leike, Inc., REALTORS
Agency Phone: 901-757-2500
Shown By
Agency Title: Local Agency Realty Group
Agency Phone: 662-253-0808

Estimate Your Payment
Estimated Payment
$ 5,597.42 per month $5,338.13 Principal & Interest $0.00 Property Tax (data not provided by mls) $259.29 Homeowner's Insurance
9421 Plantation Way Ln | MLS# 10228908
This single family home located at 9421 Plantation Way Ln, Germantown, TN 38139 is currently listed for sale with an asking price of $889,000. This property was built in 1987 and has 4 bedrooms and 3 full and 1 partial baths. Plantation Way Ln is located in the DOGWOOD GROVE SEC A subdivision. Search DOGWOOD GROVE SEC A real estate on www.localagencyrealty.com today.