
BEDS4
BATHS3 full 1 partial
MLS#10224192
STATUSActive
PROPERTY TYPEResidential - Single Family
SUBDIVISIONRIVEREDGE ESTATES
Property Description
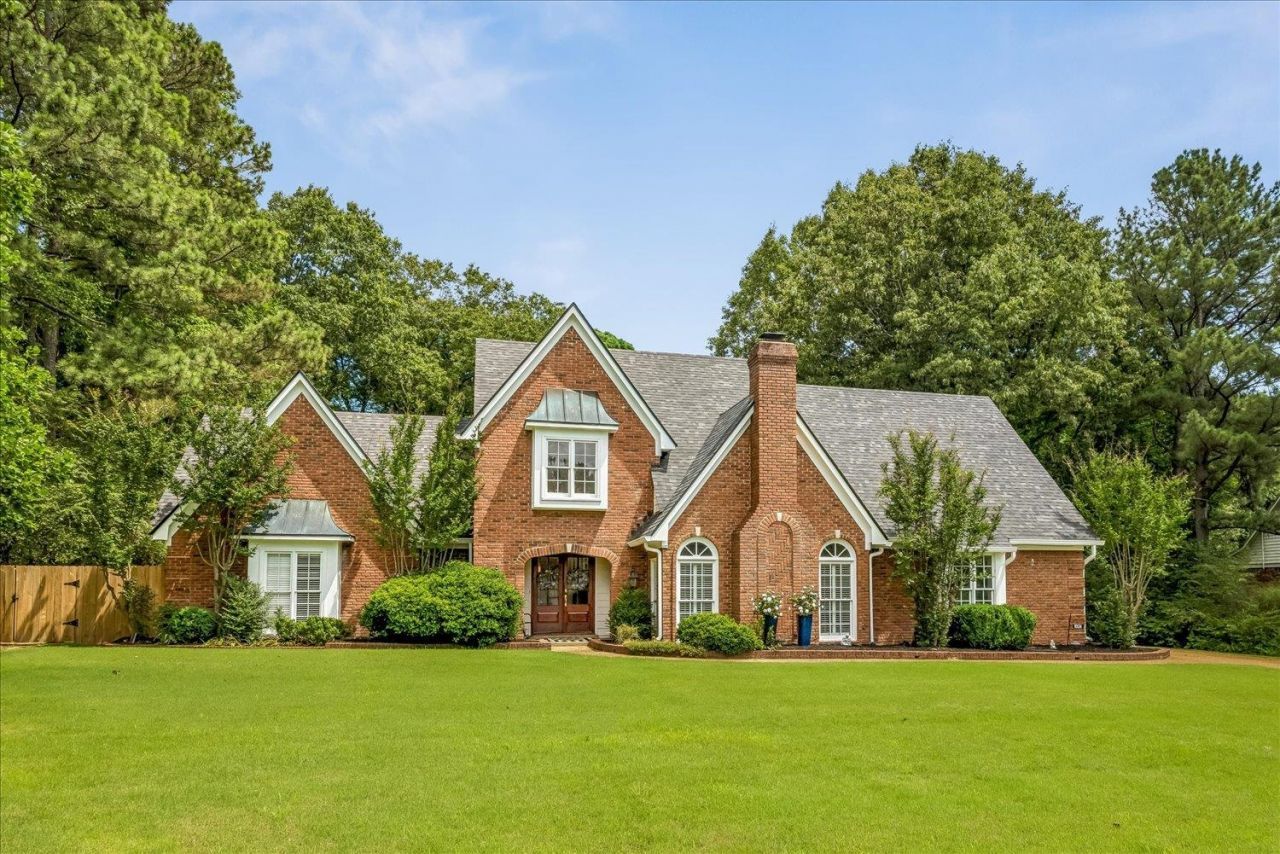
SELLER NOW PAYING UP TO $10,000 TOWARDS BUYER'S CLOSING COSTS/BUY DN, 2Acre CV, w/POOL, NO HOA, NO CITY TAXES, in desirable Riveredge Estates, centrally located between Germantown & Cordova. Lots of light in this beautiful 4BR, 3.5 Bath home, W/2 FP, Wood flooring dn, Mohawk wd laminate up, front & rear staircases, fresh paint thruout. Great room 21X15 w/FP, & soaring ceilings. Impressive hearth rm w/fireplace & built-in bookcases. Formal DR, Kit & Hearth rm overlooks the sparkling pool, patio and tree lined back yard. Updated Kitchen offers granite countertops, DB SS Ovens, Cooktop. Luxury primary suite, main level w/a stunning all new Primary bath (new soaker tub, sep shower, double vanity, toilet & tile) & w/large walk-in closet. Office/sun rm off hearth rm w/exterior door. Upstairs 3 large Bedrooms, 2 baths, Loft Playroom w/new flooring, walk in attic, Architectural roof -3 yrs old. Tankless hot water, Some newer windows. 9 minutes to ST George, Minutes to Shelby Farms/green line.
Property Features
Property Type: Residential - Single Family
Cooling: 220 Wiring, Ceiling Fan(s), Central, Dual System
Fenced: Yes
Fireplaces: 2
Garage: 2 car attached
Heating: Central, Dual System, Gas
Home Style: Traditional
Lot Size: 2.01 Acres
Roof Type: Composition Shingles
Year Built: 1988
Feature Descriptions
Additional Rooms: Attic, Entry Hall, Laundry Room, Loft/Balcony, Office/Sewing Room, Play Room, Storage Room, Sun Room
Bed and Bath: Primary Down, Vaulted/Coffered Primary, Renovated Bathroom, Luxury Primary Bath, Double Vanity Bath, Separate Tub & Shower, Half Bath Down
Days on Site: 140
Exterior: Patio
Exterior/ Windows: Brick Veneer, Double Pane Window(s), Vinyl Windows, Wood/Composition
Fireplace: Gas Logs, In Den/Great Room, In Keeping/Hearth room, Prefabricated
Floors/ Ceilings: 9 or more Ft. Ceiling, Part Hardwood, Smooth Ceiling, Sprayed Ceiling, Vaulted/Coff/Tray Ceiling, Wood Laminate Floors
Interior: Walk-In Closet(s), Pull Down Attic Stairs, Walk-In Attic, Rear Stairs to Playroom, Smoke Detector(s)
Interior Equipment: Double Oven, Cooktop, Disposal, Dishwasher, Microwave, Cable Wired
Living/ Dining Room: Eat-In Kitchen, Great Room, Keeping/Hearth Room, Pantry, Separate Dining Room, Updated/Renovated Kitchen
Lot: Chain Fenced, Cove, Landscaped, Level, Some Trees
Master Bath: Double Sinks, Separate Shower, Smooth Ceiling, Tile Floor
Master Bedroom: Full Bath, Hardwood Floor, Level 1,Smooth Ceiling, Walk-In Closet
Neighborhood Amenities: Pool
Parking/ Storage: Garage Door Opener(s), Side-Load Garage, Storage Room(s)
Pool: In Ground
Swimming Pool: Yes
Total Rooms: 10
Water/ Sewer: Public Water, Septic Tank, Tankless Water Heater
Room Sizes
Primary Bedroom: 16x16
Bedroom 2: 14x14
Bedroom 3: 15x14
Bedroom 4: 14x11
Dining Area: 14x12
Den/ Great Room: 22x16
Kitchen: 13x12
Breakfast Room: 12x10
Bonus Room: 20x17
Office: 12x09
Living room: 21x15
Listed By / Shown By
Listed By
Agency Name: Crye-Leike, Inc., REALTORS
Agency Phone: 901-260-4780
Shown By
Agency Title: Local Agency Realty Group
Agency Phone: 662-253-0808

Estimate Your Payment
Estimated Payment
$ 3,935.20 per month $3,752.90 Principal & Interest $0.00 Property Tax (data not provided by mls) $182.29 Homeowner's Insurance
9324 Oak Knoll Cv | MLS# 10224192
This single family home located at 9324 Oak Knoll Cv, Cordova, TN 38018 is currently listed for sale with an asking price of $625,000. This property was built in 1988 and has 4 bedrooms and 3 full and 1 partial baths. Oak Knoll Cv is located in the RIVEREDGE ESTATES subdivision. Search RIVEREDGE ESTATES real estate on www.localagencyrealty.com today.