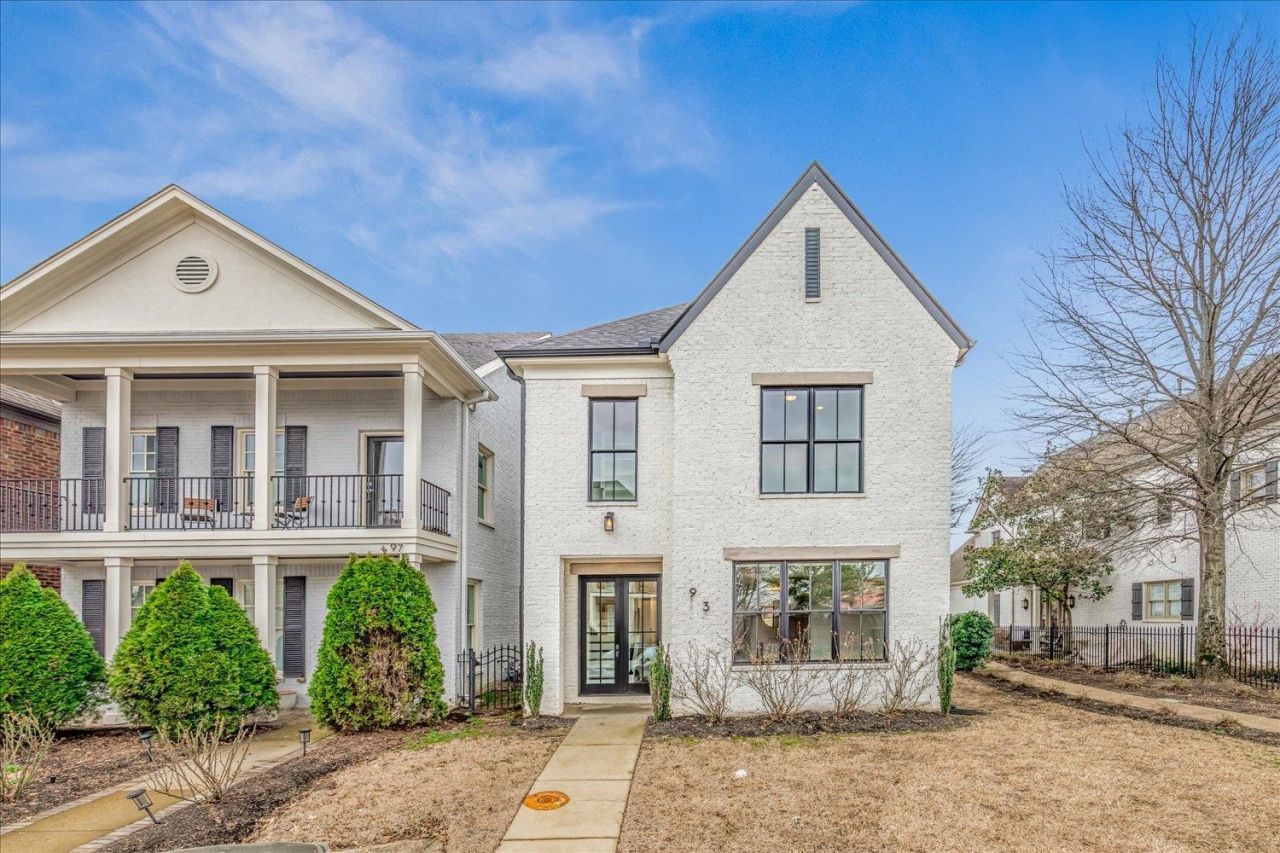

BEDS4
BATHS4 full 1 partial
MLS#10229665
STATUSActive
PROPERTY TYPERental - Single Family
SUBDIVISIONCAROLINA MAIN
Property Description
This exceptional 4-bedroom, 4.5-bath home offers luxury with modern design and premium finishes throughout. The open-concept floor plan features soaring ceilings, oversized Pella windows and doors, and motorized blinds that fill the home with natural light. The chef's kitchen is equipped with high-end appliances, a large center island, and seamless flow into the dining and living areas?ideal for both everyday living and entertaining. The 1st floor includes a spacious primary suite or private guest suite, along with a dedicated home office. Upstairs, a 2nd primary suite provides a private retreat w/a spa-inspired bath featuring a soaking tub, walk-in shower, and double vanities. Additional amenities include smart home technology, smart appliances, and upgraded insulation for enhanced comfort and efficiency. Conveniently located just minutes from the Riverfront and Downtown Memphis, this home combines luxury with an unbeatable location. Application to be completed through RentSpree.
Property Features
Property Type: Rental - Single Family
Fireplaces: 1
Garage: 2 car attached
Year Built: 2021
Feature Descriptions
Additional Rooms: Bonus Room, Entry Hall, Laundry Room, Loft/Balcony, Other (See Remarks)
Bed and Bath: 1 or More BR Down, Double Vanity Bath
Days on Site: 63
Interior: Rear Stairs to Playroom, Walk-In Closet(s)
Interior Equipment: Cooktop, Dishwasher, Disposal, Double Oven, Gas Cooking, Microwave, Self Cleaning Oven
Total Rooms: 8
Room Sizes
Primary Bedroom: 16x12
Bedroom 2: 12x11
Bedroom 3: 12x11
Bedroom 4: 12x10
Dining Area: 20x16
Den/ Great Room: 14x12
Kitchen: 14x9
Bonus Room: 14x13
Listed By / Shown By
Listed By
Agency Name: Keller Williams
Agency Phone: 901-221-5100
Shown By
Agency Title: Local Agency Realty Group
Agency Phone: 662-253-0808

93 Toulouse Dr | MLS# 10229665
This property located at 93 Toulouse Dr, Memphis, TN 38103 is currently listed for rent with an asking price of $3,500 / Monthly. Search Memphis real estate on www.localagencyrealty.com today.