
BEDS4
BATHS4 full 1 partial
MLS#10215393
STATUSActive
PROPERTY TYPEResidential - Single Family
SUBDIVISIONCAROLINA MAIN
Property Description
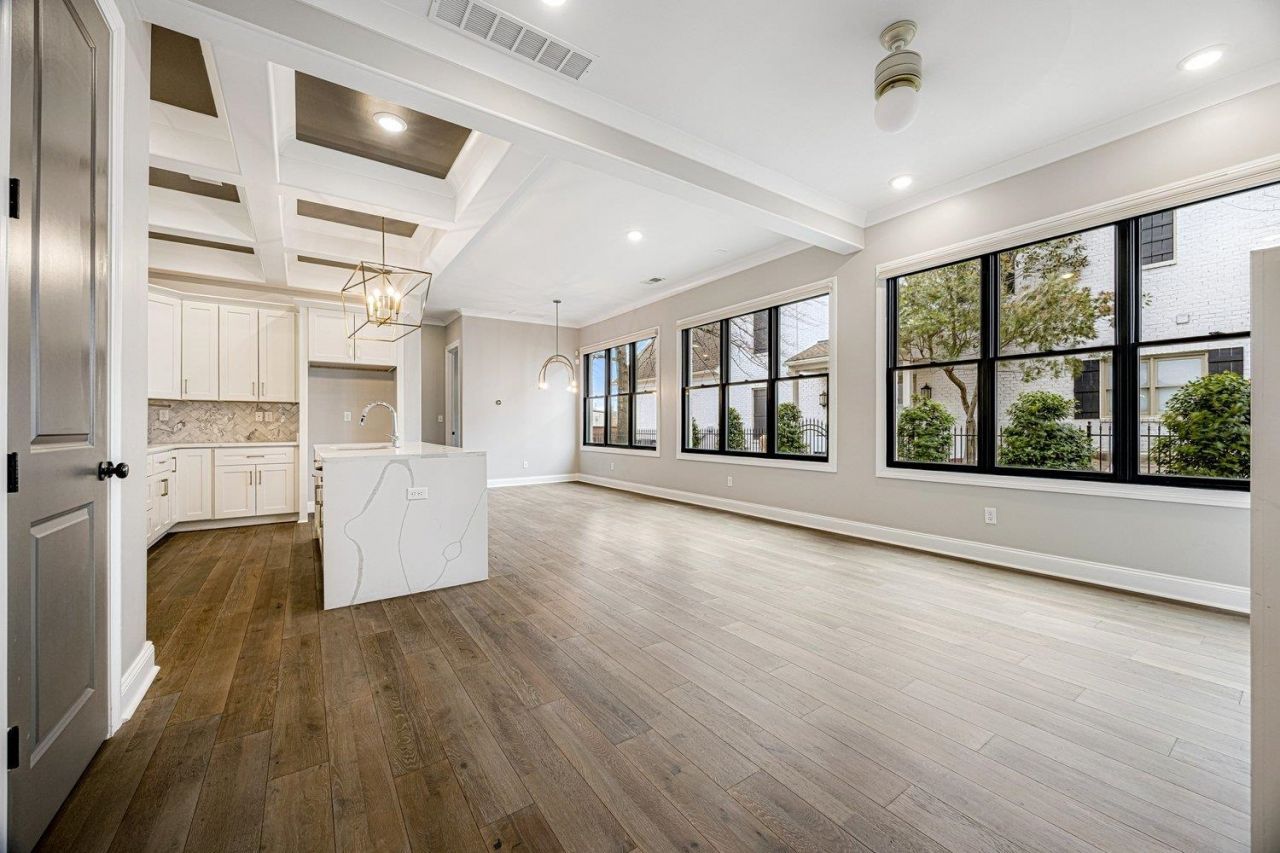
Exceptional 4-BR, 4.5-bath residence blends modern luxury w/thoughtful design. An open-concept floor plan showcases soaring ceilings, oversized Pella windows, doors, & motorized blinds. The chef's kitchen is a true centerpiece, featuring high-end appliances, an expansive island, & seamless flow into dining & living areas. The 1st floor offers a Primary Bedroom suite or a private guest suite, along with a dedicated office perfect for working from home. Upstairs, the 2nd primary suite serves as a serene retreat with a spa-inspired bath complete with a soaking tub, walk-in shower, & double vanities. Additional highlights include smart home technology, smart appliances, upgraded insulation. Located just minutes from the Mississippi Riverfront, & vibrant downtown. The showstopper is the covered & enclosed second-floor balcony, thoughtfully designed with outdoor kitchen, cozy gas fireplace, & comfortable seating area ? perfect for hosting friends or enjoying a quiet night in.
Property Features
Property Type: Residential - Single Family
Cooling: Central, Dual System
Fireplaces: 1
Garage: 2 car attached
Heating: Central, Dual System, Gas
Home Style: Contemporary
Lot Size: 0.07 Acres
Roof Type: Composition Shingles
Year Built: 2021
Feature Descriptions
Additional Rooms: Attic, Bonus Room, Entry Hall, Laundry Room, Loft/Balcony, Other (See Remarks), Storage Room
Bed and Bath: 1 or More BR Down, Double Vanity Bath, Full Bath Down, Half Bath Down, Luxury Primary Bath, Primary Up, Separate Tub & Shower, Two Primaries, Vaulted/Coffered Primary
Days on Site: 144
Exterior: Auto Lawn Sprinkler, Gas Grill, Covered Patio, Enclosed Balcony
Exterior/ Windows: Brick Veneer, Double Pane Window(s)
Fireplace: In Keeping/Hearth room
Floors/ Ceilings: Hardwood Throughout, Part Carpet, Smooth Ceiling, Tile, Vaulted/Coff/Tray Ceiling
Interior: All Window Treatments, Walk-In Closet(s), Rear Stairs to Playroom
Interior Equipment: Cooktop, Dishwasher, Disposal, Double Oven, Gas Cooking, Microwave, Self Cleaning Oven, Smart Home
Living/ Dining Room: Breakfast Bar, Great Room, Island In Kitchen, Keeping/Hearth Room, Pantry, Updated/Renovated Kitchen
Lot: Level, Professionally Landscaped
Master Bath: Double Sinks, Separate Shower, Smooth Ceiling, Tile Floor
Master Bedroom: Full Bath, Hardwood Floor, Level 2,Smooth Ceiling, Walk-In Closet
Parking/ Storage: Back-Load Garage, Designated Guest Parking, Garage Door Opener(s), Gate Clickers, Gated Parking, Storage Room(s)
Total Rooms: 8
Water/ Sewer: 2+ Water Heaters, Electric Water Heater, Public Sewer, Public Water
Room Sizes
Primary Bedroom: 16X12
Bedroom 2: 12X11
Bedroom 3: 12X11
Bedroom 4: 12X10
Dining Area: 20x16
Den/ Great Room: 14x12
Kitchen: 14X9
Bonus Room: 14x13
Listed By / Shown By
Listed By
Agency Name: Keller Williams
Shown By
Agency Title: Local Agency Realty Group
Agency Phone: 662-253-0808

Estimate Your Payment
Estimated Payment
$ 4,372.79 per month $4,170.23 Principal & Interest $0.00 Property Tax (data not provided by mls) $202.56 Homeowner's Insurance
93 Toulouse Dr | MLS# 10215393
This single family home located at 93 Toulouse Dr, Memphis, TN 38103 is currently listed for sale with an asking price of $694,500. This property was built in 2021 and has 4 bedrooms and 4 full and 1 partial baths. Toulouse Dr is located in the CAROLINA MAIN subdivision. Search CAROLINA MAIN real estate on www.localagencyrealty.com today.