
BEDS2
BATHS2 full
MLS#10226774
STATUSActive
PROPERTY TYPERental - Single Family
SUBDIVISIONFLETCHER TRACE TOWNHOMES
Property Description
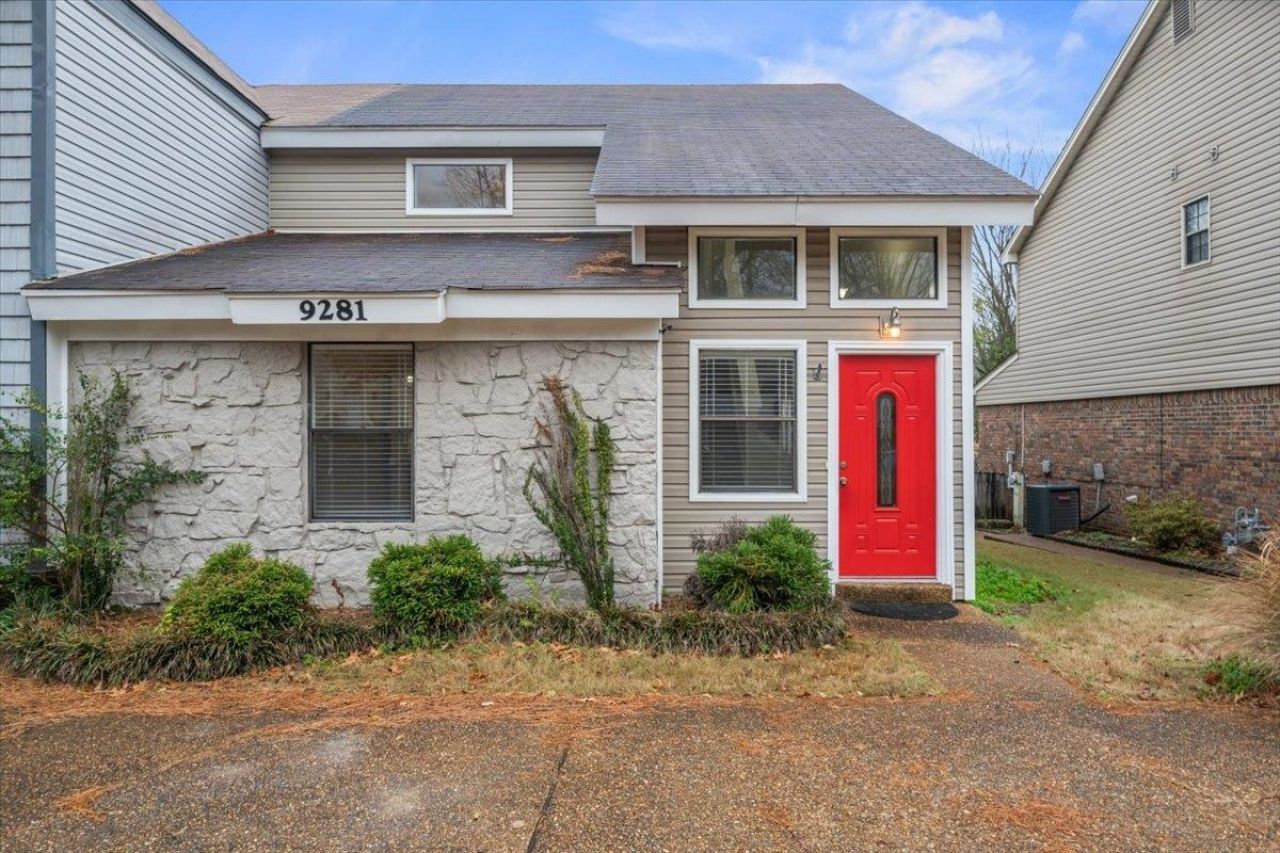
This 2 bed/2 bath townhome is available for rent in a wonderful Lakeland location. This contemporary modern design offers an open & airy floorplan with plenty of windows for natural light & a beautiful stone fireplace in the large living room. Lots of cabinet space in kitchen & refrigerator stays. Downstairs features 1 bedroom & a full bathroom with walk-in shower. Private primary suite upstairs with oversized bedroom & private bathroom with separate shower & tub. Fenced backyard with a deck overlooking Lakeland Golf Club. Convenient location near top-rated schools, shopping & dining. $50 application fee- credit & criminal background check required. $1750 security deposit due with lease signing. Pets allowed upon approval with $300 non-refundable pet deposit per pet. Available now!
Property Features
Property Type: Rental - Single Family
Cooling: Central
Fenced: Yes
Fireplaces: 1
Heating: Central
Roof Type: Composition Shingles
Year Built: 1988
Feature Descriptions
Additional Rooms: Entry Hall, Laundry Closet
Bed and Bath: 1 or More BR Down, Full Bath Down, Primary Up, Separate Tub & Shower
Days on Site: 40
Exterior: Deck
Exterior/ Windows: Aluminum/Steel Siding, Stone
Fireplace: In Living Room, Masonry
Floors/ Ceilings: Part Carpet, Textured Ceiling, Tile, Wood Laminate Floors
Interior: All Window Treatments, Walk-In Closet(s)
Interior Equipment: Cooktop, Dishwasher, Disposal, Microwave, Range/Oven, Refrigerator
Living/ Dining Room: Breakfast Bar, Separate Living Room, Washer/Dryer Connections
Lot: Landscaped, Some Trees, Wood Fenced
Parking/ Storage: Driveway/Pad, Storage Room(s)
Total Rooms: 4
Water/ Sewer: Public Sewer, Public Water
Room Sizes
Primary Bedroom: 15x15
Dining Area: 10x10
Kitchen: 10x6
Living room: 14x14
Listed By / Shown By
Listed By
Agency Name: McWaters & Associates
Agency Phone: 901-372-6611
Shown By
Agency Title: Local Agency Realty Group
Agency Phone: 662-253-0808

9281 Fletcher Trace Pky | MLS# 10226774
This property located at 9281 Fletcher Trace Pky, Lakeland, TN 38002 is currently listed for rent with an asking price of $1,750 / Monthly. Search Lakeland real estate on www.localagencyrealty.com today.