
BEDS3
BATHS2 full
MLS#10229017
STATUSActive
PROPERTY TYPEResidential - Townhouse
SUBDIVISIONGROVE MANOR
Property Description
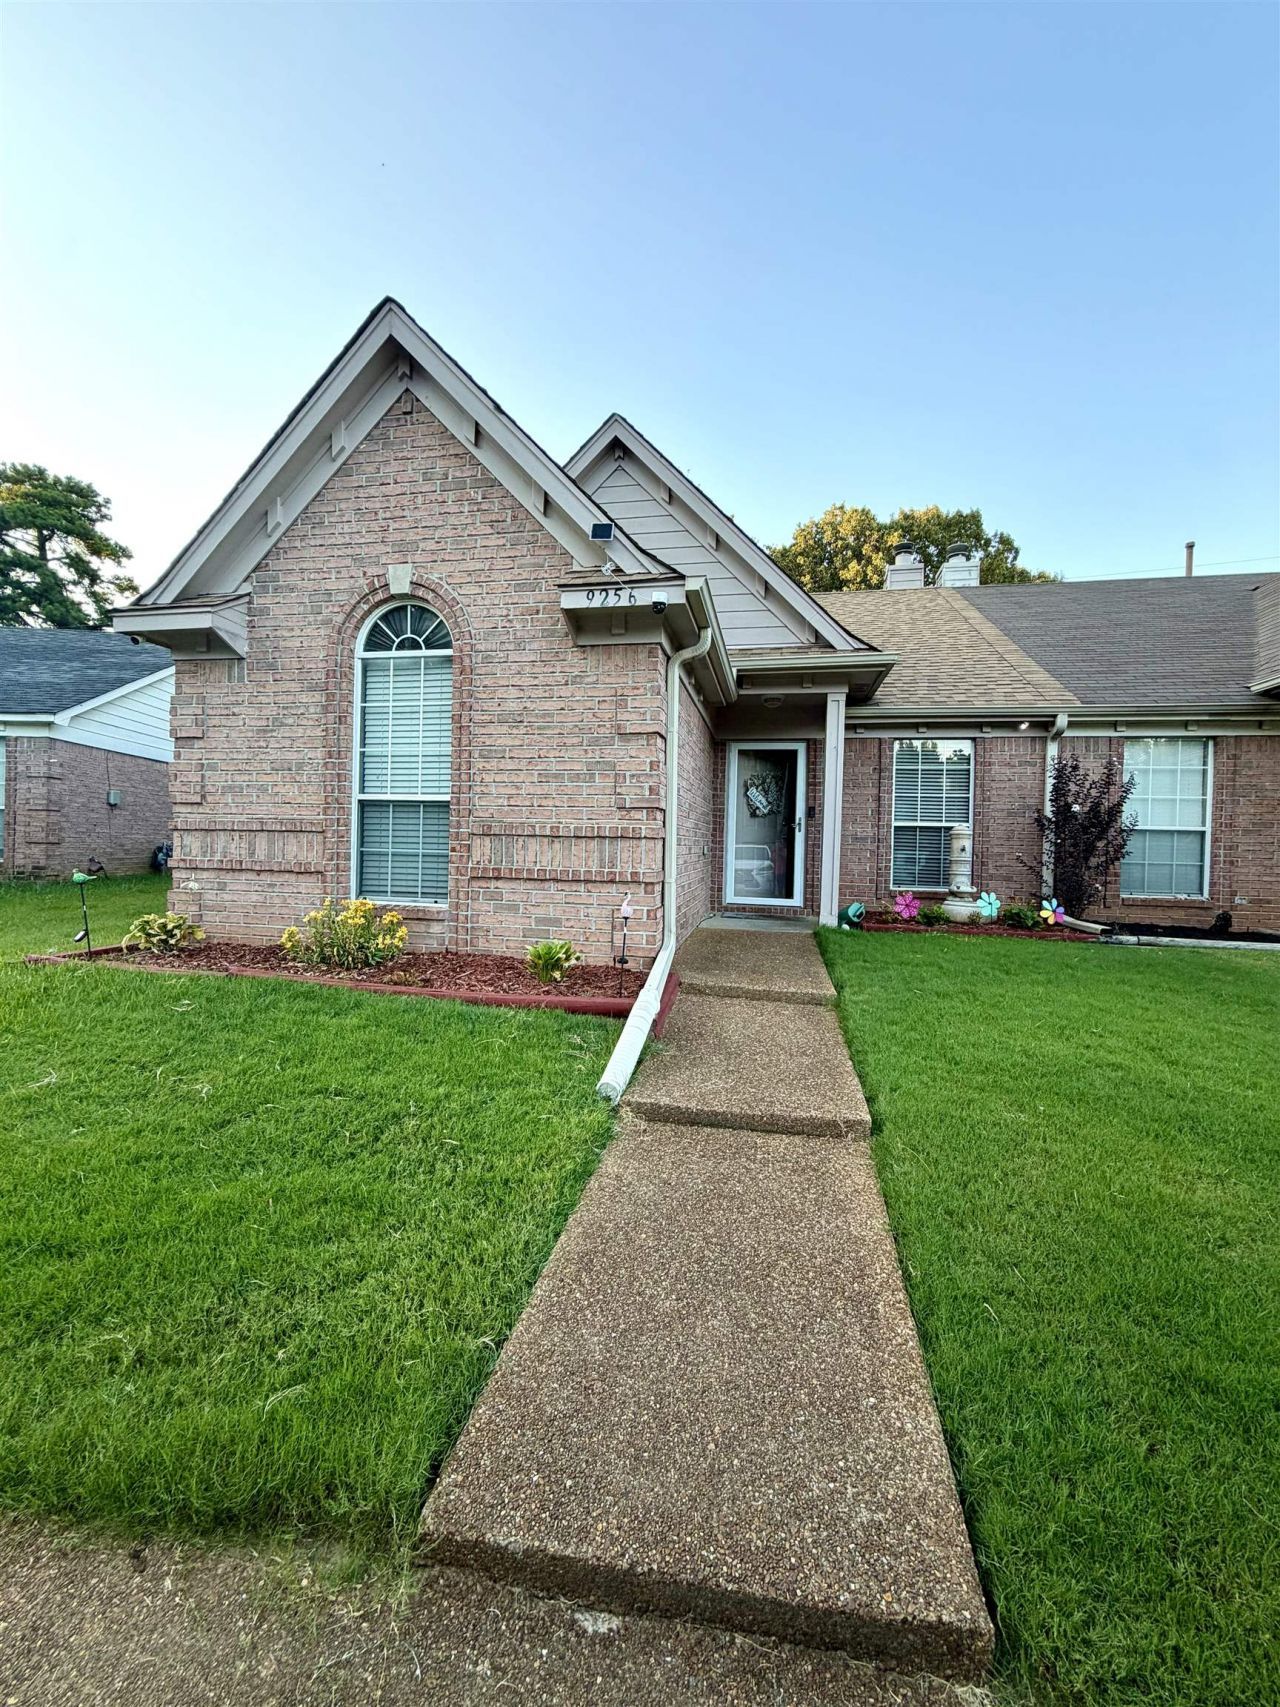
This home is immaculate and ready to MOVE-IN!! It offers an inviting living space and plenty of room to make your own. The layout is perfect for every lifestyle. 3 bedrooms & 2 full bathrooms. As you enter the home... It's warm and inviting. It has fresh paint (interior.) The owner has created a covered space on the patio. Low maintenance home waiting for its new owner. Easy to show. Schedule your showing today!!
Property Features
Property Type: Residential - Townhouse
Cooling: 220 Wiring, Ceiling Fan(s), Central
Fenced: Yes
Fireplaces: 1
Heating: Central
Home Style: Traditional
Lot Size: 0.07 Acres
Roof Type: Composition Shingles
Year Built: 2000
Feature Descriptions
Bed and Bath: All Bedrooms Down, Split Bedroom Plan
Days on Site: 6
Exterior: Wrought Iron Security Drs, Dog Run, Patio, Covered Patio, Pet Area
Exterior/ Windows: Brick Veneer, R-Factor (See Remarks), Double Pane Window(s), Storm Door(s)
Fireplace: Ventless Gas Fireplace, In Den/Great Room
Floors/ Ceilings: Part Carpet, Tile, Sprayed Ceiling
Interior: Security System, Smoke Detector(s)
Interior Equipment: Disposal, Dishwasher, Microwave, Cable Wired
Living/ Dining Room: Separate Den, Eat-In Kitchen, Breakfast Bar, Pantry, W/D Connection in Kitchen
Lot: Level, Professionally Landscaped, Wood Fenced
Master Bedroom: Carpet, Walk-In Closet
Parking/ Storage: Driveway/Pad
Security: yes
Total Rooms: 6
Water/ Sewer: Electric Water Heater, Public Sewer, Public Water
Room Sizes
Primary Bedroom: 15x13
Bedroom 2: 11x12
Bedroom 3: 11x10
Den/ Great Room: 15x14
Listed By / Shown By
Listed By
Agency Name: C21 Patterson & Assoc. Real Es
Agency Phone: 901-701-1064
Shown By
Agency Title: Local Agency Realty Group
Agency Phone: 662-253-0808

Estimate Your Payment
Estimated Payment
$ 1,212.04 per month $1,155.89 Principal & Interest $0.00 Property Tax (data not provided by mls) $56.15 Homeowner's Insurance
9256 Grove Manor Dr | MLS# 10229017
This townhouse located at 9256 Grove Manor Dr, Memphis, TN 38016 is currently listed for sale with an asking price of $192,500. This property was built in 2000 and has 3 bedrooms and 2 full baths. Grove Manor Dr is located in the GROVE MANOR subdivision. Search GROVE MANOR real estate on www.localagencyrealty.com today.