
BEDS3
BATHS2 full
MLS#10229271
STATUSActive
PROPERTY TYPEResidential - Single Family
SUBDIVISIONGALLOWAY PARK BLK 12
Property Description
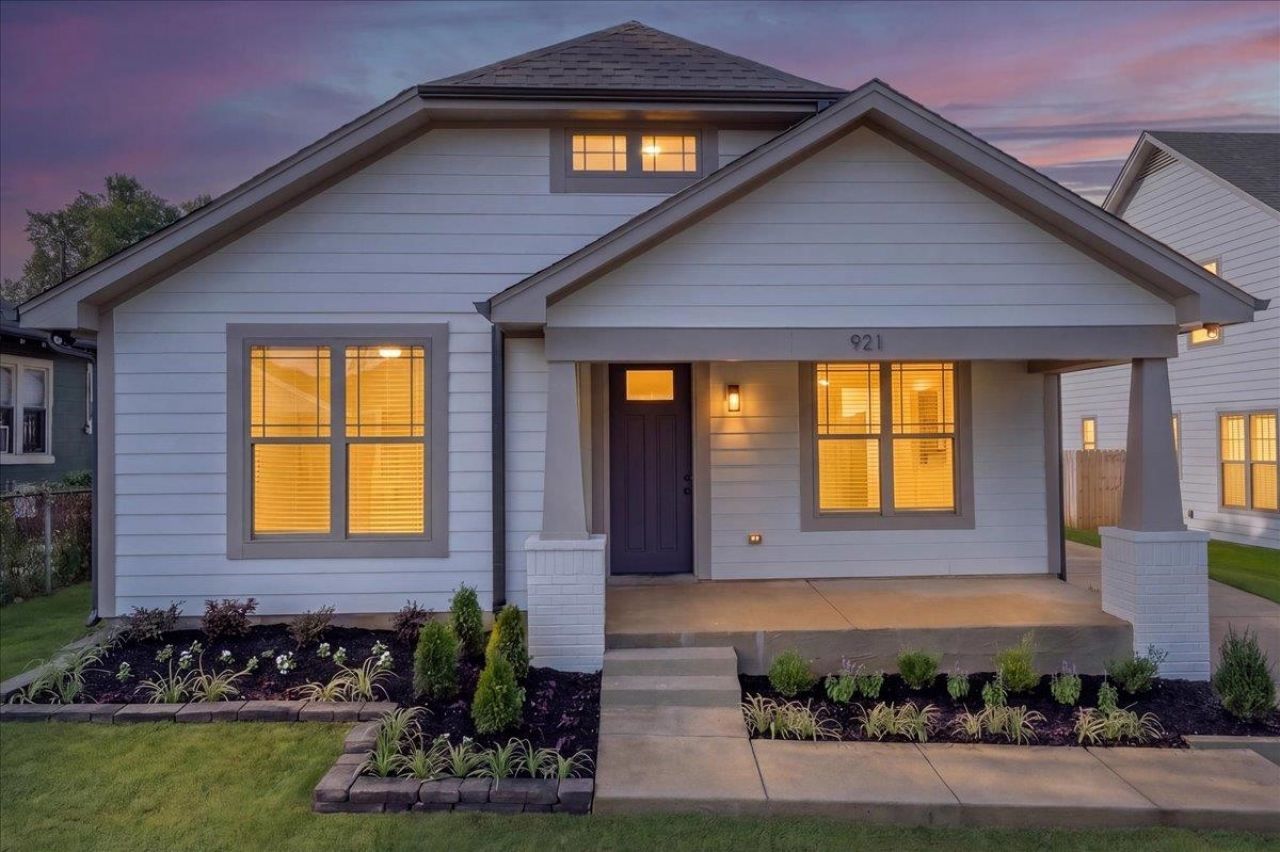
Brand new construction! Craftsman architecture with contemporary interior finishes far above typical new build quality in Memphis. On a rapidly redeveloping stretch of Galloway, a stone's throw from DT, Crosstown, and midtown. 9 foot ceilings, white oak hardwood flooring, and warm details throughout. Calacatta Viola veins flow from kitchen counters into the luxurious primary bathroom. Contemporary slim shaker oak cabinetry keeps aesthetics clean and tailored. Coffered ceilings make statements in both the living room and primary bedroom. The primary suite features a freestanding tub, walk-in shower, and double vanity, as well as his-and-hers walk-in closets. Mudroom lies adjacent to the laundry room w rear access to a privately fenced back yard. All grounds beautifully landscaped. 1 year builder warranty, plus extended 10 year warranty! Thoughtful details and premium materials you simply won't find in other new construction near this price point! Owner/agent
Property Features
Property Type: Residential - Single Family
Cooling: Central
Fenced: Yes
Fireplaces: 1
Heating: Central, Electric Heat Pump
Home Style: Traditional
Roof Type: Composition Shingles
Year Built: 2026
Feature Descriptions
Additional Rooms: Laundry Room
Bed and Bath: All Bedrooms Down,1 or More BR Down, Primary Down, Luxury Primary Bath, Double Vanity Bath, Separate Tub & Shower, Full Bath Down
Days on Site: 2
Exterior: Porch, Wood Fence
Exterior/ Windows: Wood/Composition, Vinyl Windows
Flood Insurance Required: No
Floors/ Ceilings: Hardwood Throughout, Smooth Ceiling,9 or more Ft. Ceiling
Interior: All Window Treatments, Walk-In Closet(s), Pull Down Attic Stairs, Attic Access, Mud Room, Security System, Smoke Detector(s)
Interior Equipment: Range/Oven, Disposal, Dishwasher, Microwave, Refrigerator, Washer, Dryer
Living/ Dining Room: Separate Living Room, Separate Dining Room, Pantry, Island In Kitchen, Washer/Dryer Connections
Lot: Landscaped, Professionally Landscaped, Wood Fenced
Master Bath: Double Sinks, Separate Shower, Smooth Ceiling, Tile Floor
Parking/ Storage: Driveway/Pad
Security: yes
Total Rooms: 3
Water/ Sewer: Electric Water Heater, Public Sewer, Well Water
Room Sizes
Primary Bedroom: 17x13
Bedroom 2: 13x12
Bedroom 3: 13x12
Dining Area: 17x12
Den/ Great Room: 17x17
Living room: 17x17
Listed By / Shown By
Listed By
Agency Name: Keystone Realty, LLC
Agency Phone: 901-553-4237
Shown By
Agency Title: Local Agency Realty Group
Agency Phone: 662-253-0808

Estimate Your Payment
Estimated Payment
$ 2,071.49 per month $1,975.53 Principal & Interest $0.00 Property Tax (data not provided by mls) $95.96 Homeowner's Insurance
921 Galloway Ave | MLS# 10229271
This single family home located at 921 Galloway Ave, Memphis, TN 38105 is currently listed for sale with an asking price of $329,000. This property was built in 2026 and has 3 bedrooms and 2 full baths. Galloway Ave is located in the GALLOWAY PARK BLK 12 subdivision. Search GALLOWAY PARK BLK 12 real estate on www.localagencyrealty.com today.