
BEDS4
BATHS2 full 1 partial
MLS#10227962
STATUSActive
PROPERTY TYPEResidential - Single Family
SUBDIVISIONDUNTREATH SEC I
Property Description
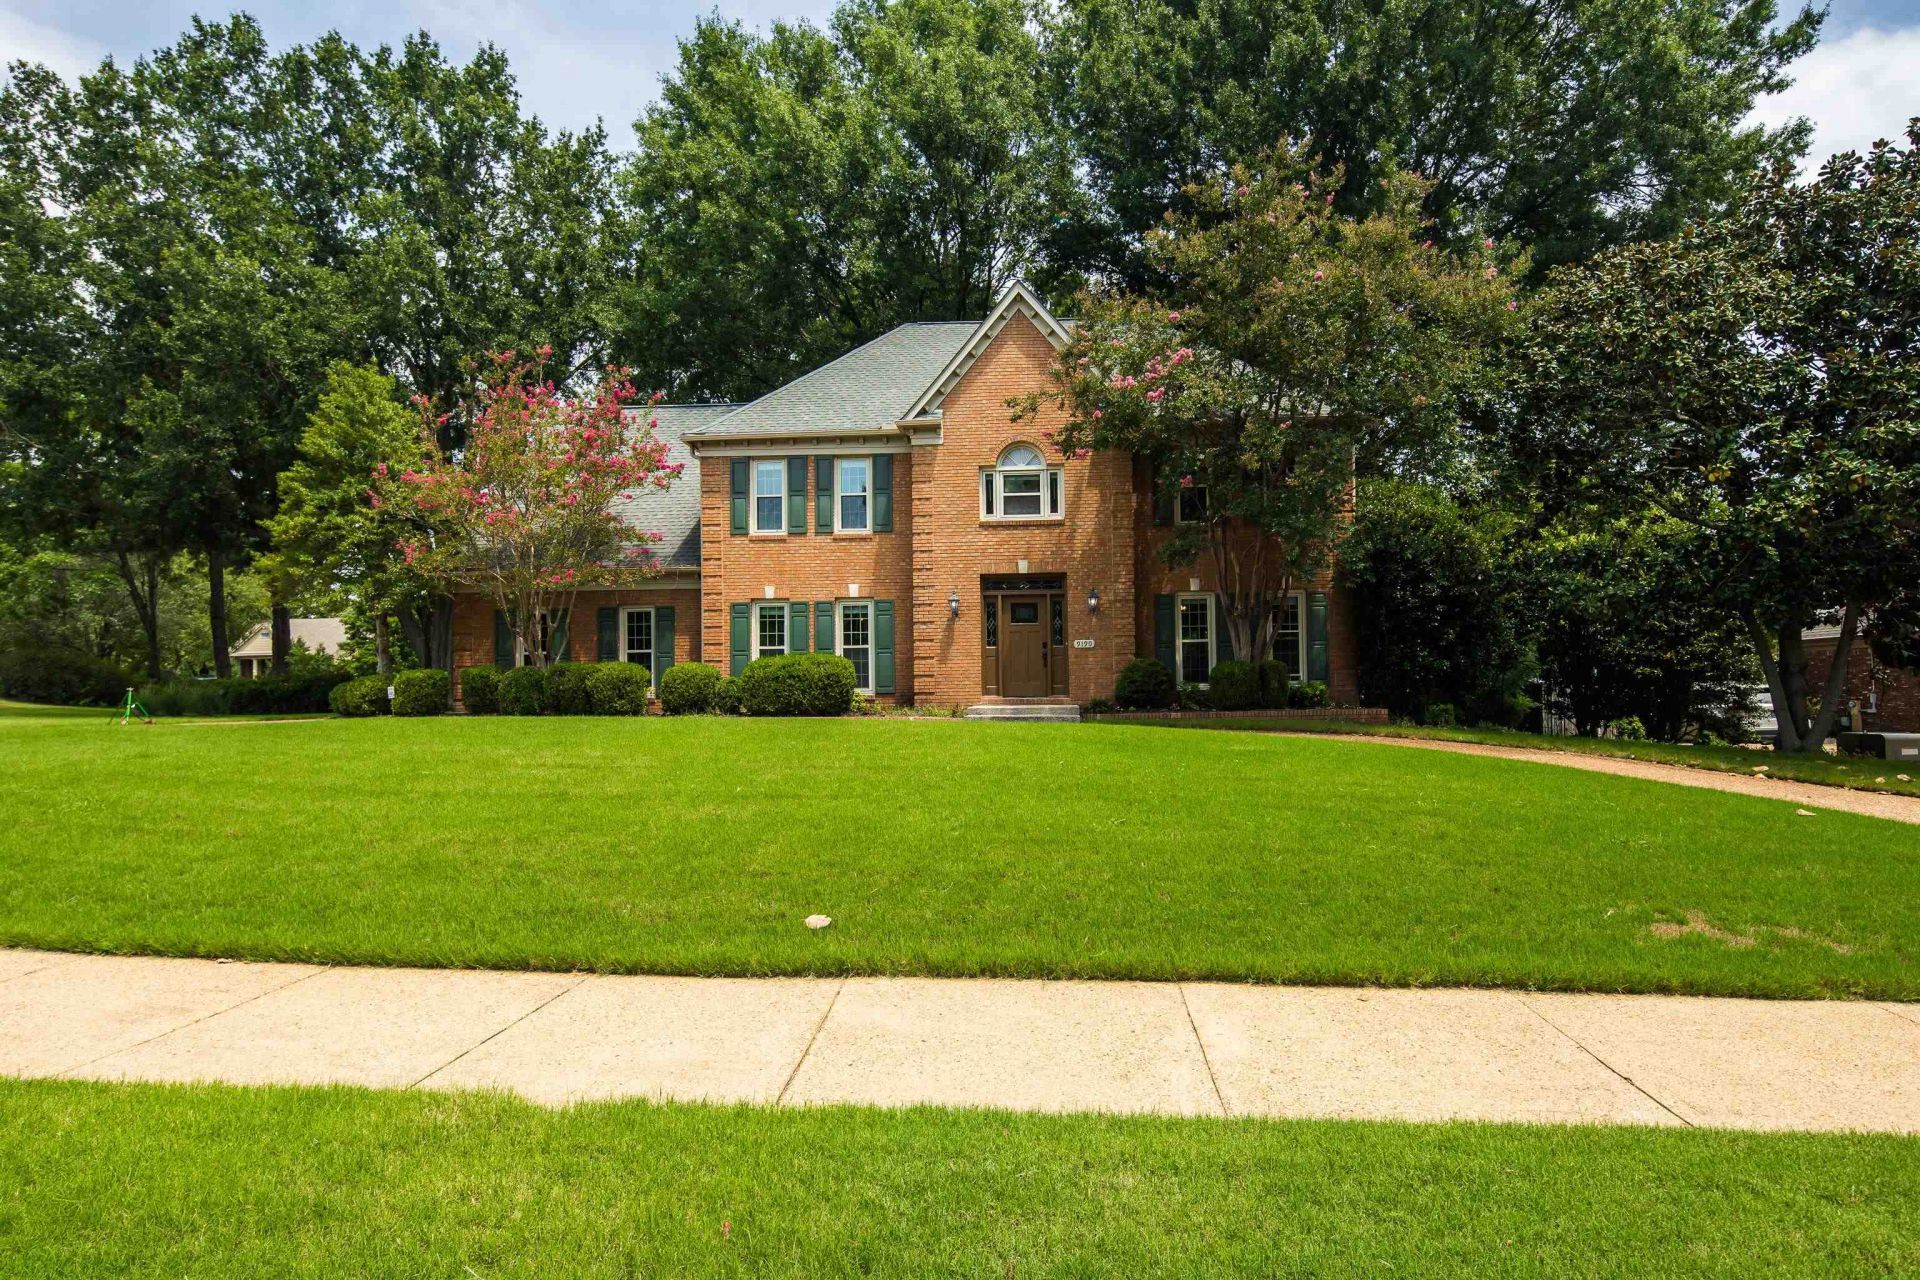
Welcome home to this beautifully remodeled resale in the sought after Duntreath neighborhood! Situated on a beautiful large corner lot featuring lush new zoysia sod and gorgeous mature florals, this home offers curb appeal, in additional to a private shaded backyard. Enjoy evenings of rest & relaxation on the two-tiered porch, completed in 2023. Step inside to find a home remodeled top to bottom in 2025, leaving you with nothing to do here but move in and enjoy. This 4 bedroom, 2.5 bath home offers space for everyone, including a versatile playroom with convenient rear stairs, perfect for entertaining or everyday family flow. The washer, dryer, and refrigerator all convey with the sale, making this an easy, turn-key opportunity. Located in one of Germantown's most convenient neighborhoods, you'll enjoy easy access to shopping, dining, and top-rated schools ? all with the freedom of no HOA. Roof approx. 12 years, windows 6 years. Special financing offered!
Property Features
Property Type: Residential - Single Family
Cooling: 220 Wiring, Ceiling Fan(s), Central
Fenced: Yes
Fireplaces: 1
Garage: 2 car attached
Heating: Central
Home Style: Traditional
Lot Size: 0.53 Acres
Roof Type: Composition Shingles
Year Built: 1987
Feature Descriptions
Additional Rooms: Laundry Room, Bonus Room, Entry Hall, Attic, Storage Room
Bed and Bath: All Bedrooms Up, Primary Up, Renovated Bathroom, Luxury Primary Bath, Double Vanity Bath, Separate Tub & Shower, Half Bath Down, Vinyl/Luxury Vinyl Floor
Days on Site: 24
Exterior: Deck, Well Landscaped Grounds, Wood Fence, Sidewalks
Exterior/ Windows: Brick Veneer
Fireplace: Masonry, In Living Room
Floors/ Ceilings: Wood Laminate Floors, Tile, Vinyl/Luxury Vinyl Floor, Smooth Ceiling,9 or more Ft. Ceiling, Two Story Foyer
Interior: All Window Treatments, Wet Bar, Walk-In Closet(s), Permanent Attic Stairs, Pull Down Attic Stairs, Walk-In Attic, Rear Stairs to Playroom, Smoke Detector(s)
Interior Equipment: Double Oven, Cooktop, Disposal, Dishwasher, Microwave, Refrigerator, Washer, Dryer
Living/ Dining Room: Separate Living Room, Separate Dining Room, Updated/Renovated Kitchen, Eat-In Kitchen, Breakfast Bar, Pantry, Island In Kitchen, Washer/Dryer Connections, Vinyl/Luxury Vinyl Floor
Lot: Some Trees, Level, Corner, Landscaped, Professionally Landscaped, Wood Fenced
Master Bath: Double Sinks, Smooth Ceiling, Tile Floor
Master Bedroom: Level 2,Walk-In Closet, Full Bath, Smooth Ceiling, Vinyl/Luxury Vinyl Floor
Parking/ Storage: Driveway/Pad, Circular Drive, Storage Room(s), Garage Door Opener(s), Side-Load Garage
Total Rooms: 8
Water/ Sewer: Gas Water Heater, Public Water, Public Sewer
Room Sizes
Primary Bedroom: 17x14
Bedroom 2: 13x11
Bedroom 3: 14x11
Bedroom 4: 14x11
Dining Area: 15x13
Kitchen: 15x15
Breakfast Room: 12x9
Bonus Room: 19x15
Living room: 29x14
Listed By / Shown By
Listed By
Agency Name: BHHS McLemore & Co. Realty
Agency Phone: 901-701-7555
Shown By
Agency Title: Local Agency Realty Group
Agency Phone: 662-253-0808

Estimate Your Payment
Estimated Payment
$ 3,620.38 per month $3,452.67 Principal & Interest $0.00 Property Tax (data not provided by mls) $167.71 Homeowner's Insurance
9190 East Bridge Dr | MLS# 10227962
This single family home located at 9190 East Bridge Dr, Germantown, TN 38139 is currently listed for sale with an asking price of $575,000. This property was built in 1987 and has 4 bedrooms and 2 full and 1 partial baths. East Bridge Dr is located in the DUNTREATH SEC I subdivision. Search DUNTREATH SEC I real estate on www.localagencyrealty.com today.