
BEDS3
BATHS2 full
MLS#10228373
STATUSPending
PROPERTY TYPEResidential - Single Family
SUBDIVISIONShelby Park Phase 1
Property Description
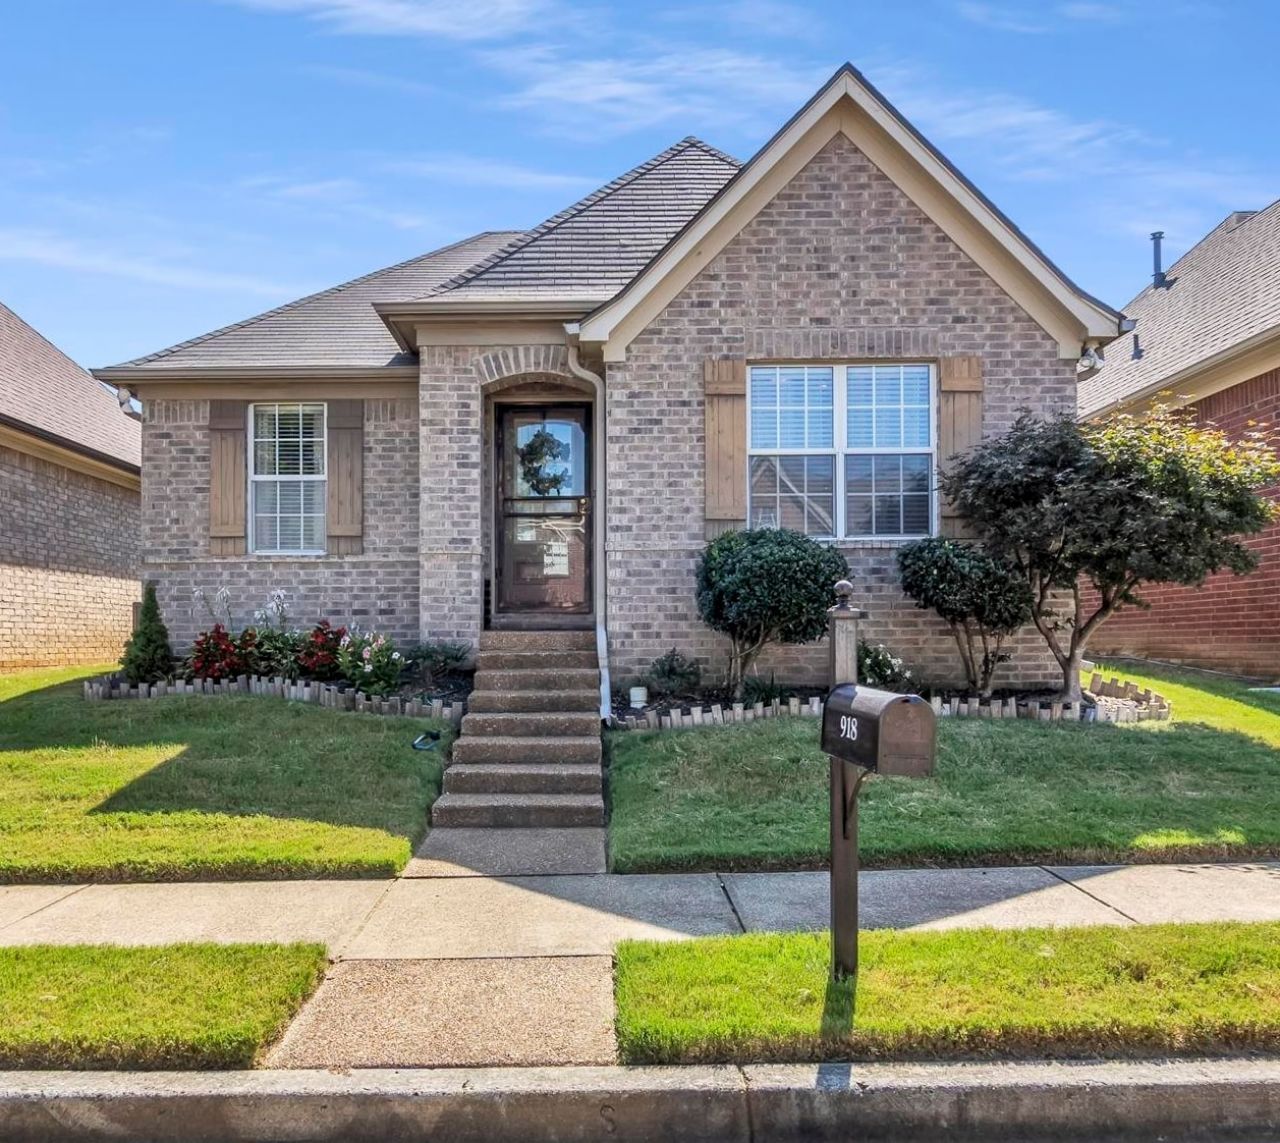
Beautiful 3bed/2bath, fenced property built in 2008, accompanied with a two car garage, in walking distance to Shelby Farms. Shopping, restaurants, entertainment, schools, & major roadways at your fingertips. This home offers both comfort and convenience. Whether you're a first-time buyer, growing household, or simply looking for a beautifully updated home in Cordova, Stixx Lane is ready to welcome you home! Features a custom renovated kitchen with laminate wood floors, new light fixtures and Fenced-in yard. The Roof, water heater and HVAC are approximately 1-year old! A MUST see! Schedule your private showing today!
Property Features
Property Type: Residential - Single Family
Cooling: Ceiling Fan(s), Central
Fenced: Yes
Fireplaces: 1
Garage: 2 car attached
Heating: Central
Home Style: Traditional
Lot Size: 0.08 Acres
Roof Type: Composition Shingles
Year Built: 2008
Feature Descriptions
Additional Rooms: Laundry Room, Entry Hall
Bed and Bath: All Bedrooms Down, Split Bedroom Plan
Days on Site: 18
Exterior: Wrought Iron Security Drs, Well Landscaped Grounds, Wood Fence
Exterior/ Windows: Brick Veneer
Fireplace: Vented Gas Fireplace, In Living Room
Floors/ Ceilings: Hardwood Throughout, Smooth Ceiling, Vaulted/Coff/Tray Ceiling, Other (See REMARKS)
Interior: Excl Some Window Treatmnt, Pull Down Attic Stairs, Security System, Smoke Detector(s), Monitored Alarm
Interior Equipment: Range/Oven, Self Cleaning Oven, Dishwasher, Refrigerator, Washer, Dryer, Cable Available, Other (See REMARKS)
Living/ Dining Room: Separate Living Room, Updated/Renovated Kitchen, Eat-In Kitchen, Washer/Dryer Connections, Kit/DR Combo
Lot: Level, Landscaped, Wood Fenced
Master Bath: Smooth Ceiling, Vinyl/Luxury Vinyl Floor
Parking/ Storage: Back-Load Garage
Security: yes
Total Rooms: 5
Water/ Sewer: Gas Water Heater
Room Sizes
Primary Bedroom: 14x12
Bedroom 2: 10x10
Bedroom 3: 10x10
Dining Area: 10x7
Den/ Great Room: 0
Kitchen: 20x10
Bonus Room: 8x6
Living room: 14x12
Listed By / Shown By
Listed By
Agency Name: Braden, Braden & Braden LLC
Agency Phone: 901-881-2070
Shown By
Agency Title: Local Agency Realty Group
Agency Phone: 662-253-0808

Estimate Your Payment
Estimated Payment
$ 1,523.71 per month $1,453.12 Principal & Interest $0.00 Property Tax (data not provided by mls) $70.58 Homeowner's Insurance
918 Stixx Ln | MLS# 10228373
This single family home located at 918 Stixx Ln, Cordova, TN 38018 is currently listed for sale with an asking price of $242,000. This property was built in 2008 and has 3 bedrooms and 2 full baths. Stixx Ln is located in the Shelby Park Phase 1 subdivision. Search Shelby Park Phase 1 real estate on www.localagencyrealty.com today.