
BEDS4
BATHS3 full
MLS#10228790
STATUSActive
PROPERTY TYPEResidential - Single Family
SUBDIVISIONPLANTATION HILLS SEC A
Property Description
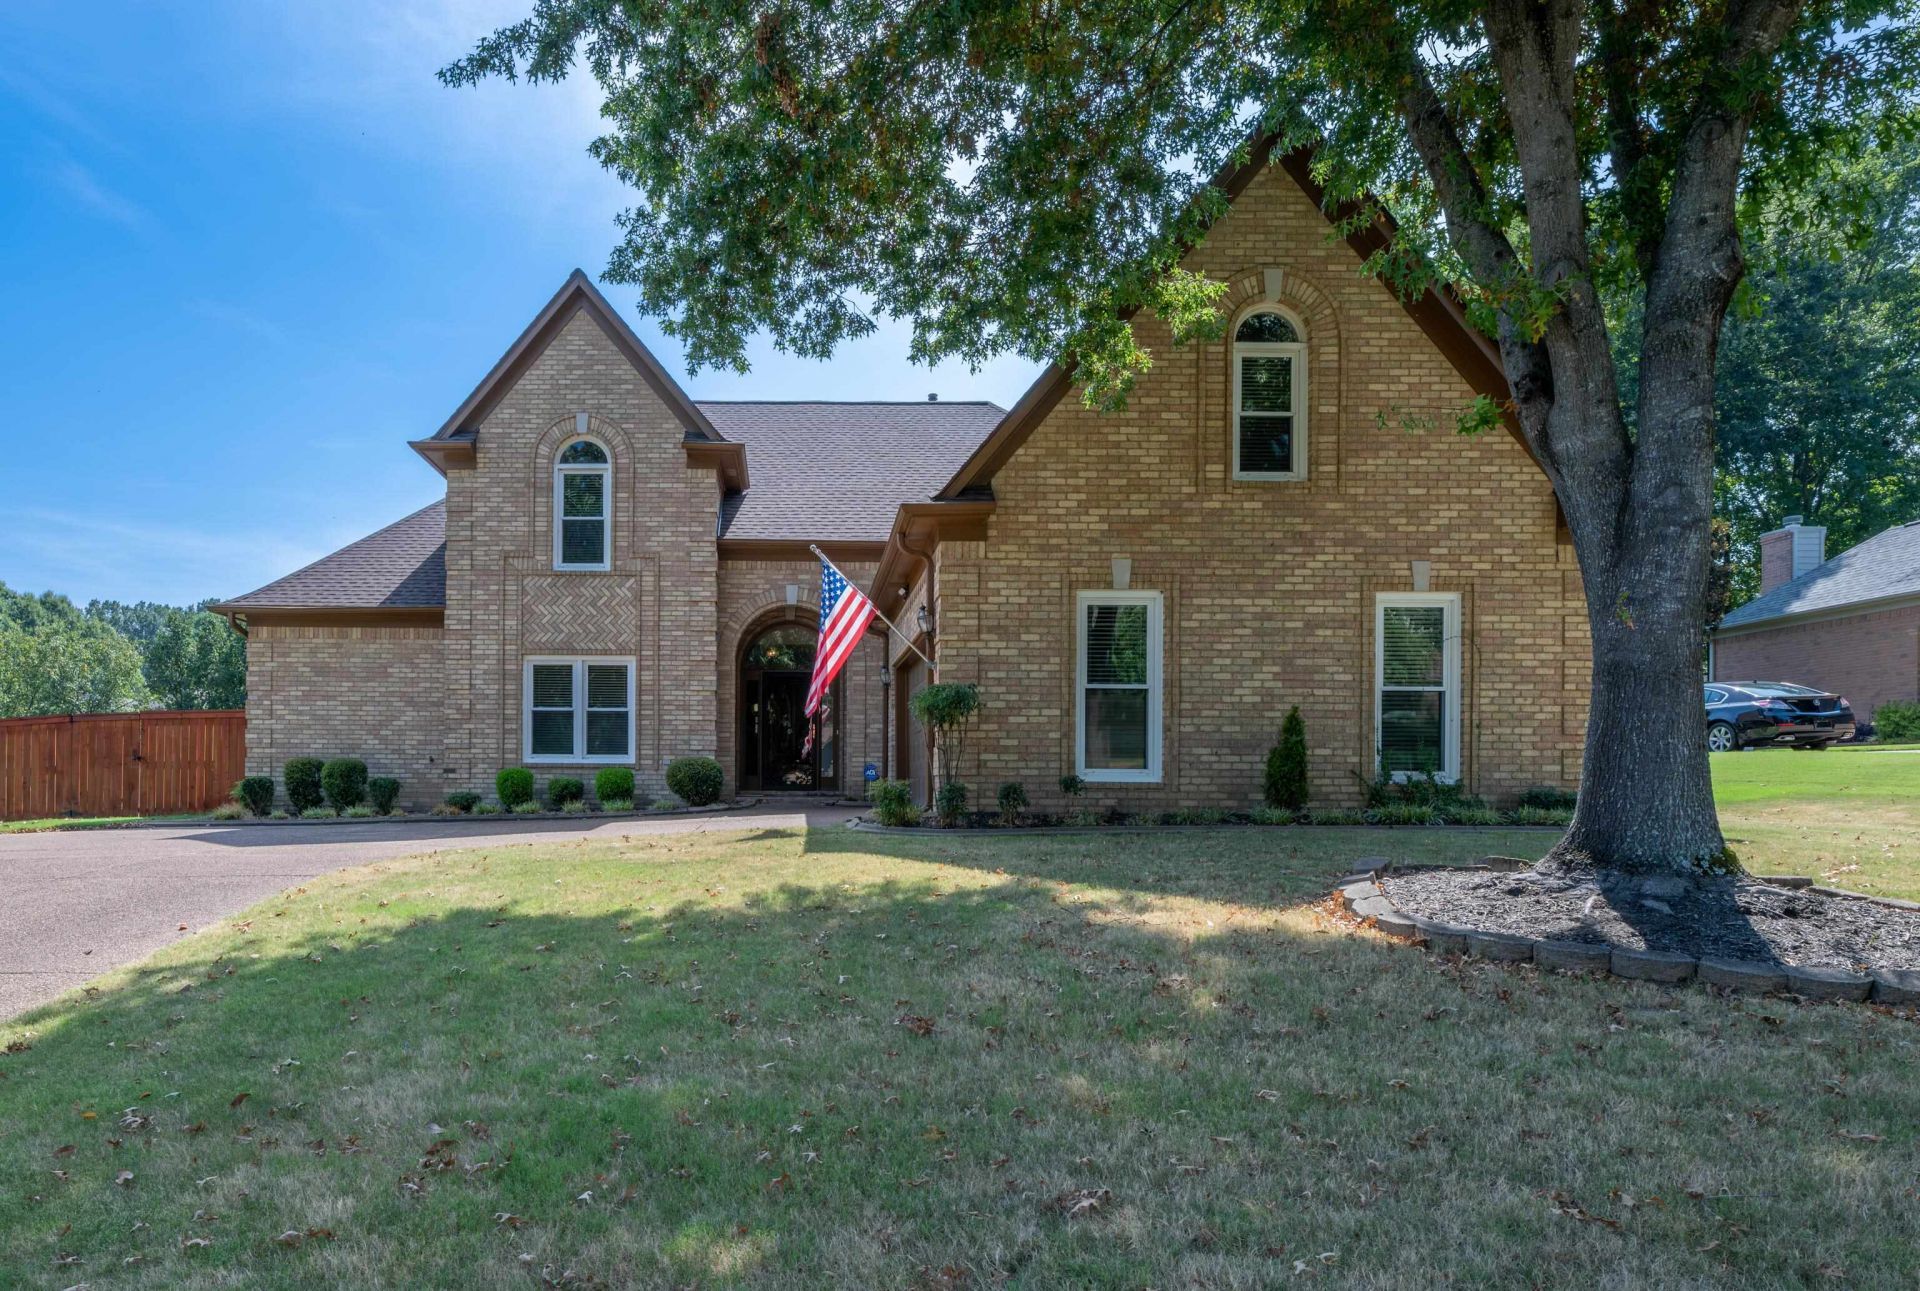
Amazing Lakeland location! Spacious, updated kitchen w/granite countertops, SS appliances, new LG stove & dishwasher, breakfast bar & brick accent wall. Living room w/updated wood flooring, separate dining room & office/drop zone. 2 BRs down, including large primary w/renovated bath featuring updated tile shower, new plumbing fixtures, walk-in tub & huge walk-in closet w/built-ins. All bedrooms are spacious w/walk-in closets. Large laundry room w/cabinets, granite countertops & fridge space. 2 bedrooms up + bonus room & 2 walk-in attics. Great outdoor living & entertaining w/covered patio + screened porch w/sliding glass doors & gas line for grill. Large, flat, fully fenced backyard w/separate fenced garden area & storage building. Whole home generator & newer windows offer added peace of mind. Oversized garage w/storage closet. Roof ~2025, downstairs hvac ~3-4 yrs old, tankless water heater, windows ~2 yrs old.
Property Features
Property Type: Residential - Single Family
Cooling: 220 Wiring, Ceiling Fan(s), Central, Dual System
Fenced: Yes
Fireplaces: 1
Garage: 2 car attached
Heating: Central, Gas, Dual System
Home Style: Traditional
Lot Size: 0.38 Acres
Roof Type: Composition Shingles
Year Built: 1998
Feature Descriptions
Additional Rooms: Laundry Room, Bonus Room, Office/Sewing Room, Entry Hall, Attic
Bed and Bath: 1 or More BR Down, Primary Down, Luxury Primary Bath, Double Vanity Bath, Whirlpool(s), Separate Tub & Shower, Full Bath Down
Days on Site: 10
Exterior: Storage Building, Screen Porch, Patio, Covered Patio, Wood Fence, Storage, Generator
Exterior/ Windows: Brick Veneer, Double Pane Window(s)
Fireplace: In Living Room, Gas Starter
Floors/ Ceilings: Part Hardwood, Part Carpet, Tile, Smooth Ceiling, Sprayed Ceiling,9 or more Ft. Ceiling, Vaulted/Coff/Tray Ceiling
Interior: Walk-In Closet(s), Attic Access, Walk-In Attic, Security System
Interior Equipment: Range/Oven, Self Cleaning Oven, Disposal, Dishwasher, Microwave, Refrigerator
Living/ Dining Room: Separate Living Room, Separate Dining Room, Updated/Renovated Kitchen, Breakfast Bar, Separate Breakfast Room, Pantry
Lot: Level, Professionally Landscaped, Wood Fenced
Master Bath: Double Sinks, Separate Shower, Smooth Ceiling, Whirlpool Tub
Parking/ Storage: Storage Room(s), Side-Load Garage, Other (See REMARKS)
Security: yes
Total Rooms: 8
Water/ Sewer: Public Sewer, Public Water, Tankless Water Heater
Room Sizes
Primary Bedroom: 17x14
Bedroom 2: 15x12
Bedroom 3: 17x12
Bedroom 4: 13x15
Dining Area: 13x12
Kitchen: 17x14
Breakfast Room: 8x11
Bonus Room: 21x14
Office: 8x7
Living room: 18x19
Listed By / Shown By
Listed By
Agency Name: REMAX Experts
Agency Phone: 901-685-6000
Shown By
Agency Title: Local Agency Realty Group
Agency Phone: 662-253-0808

Estimate Your Payment
Estimated Payment
$ 3,141.86 per month $2,996.32 Principal & Interest $0.00 Property Tax (data not provided by mls) $145.54 Homeowner's Insurance
9175 Wren Hill Dr | MLS# 10228790
This single family home located at 9175 Wren Hill Dr, Lakeland, TN 38002 is currently listed for sale with an asking price of $499,000. This property was built in 1998 and has 4 bedrooms and 3 full baths. Wren Hill Dr is located in the PLANTATION HILLS SEC A subdivision. Search PLANTATION HILLS SEC A real estate on www.localagencyrealty.com today.