
BEDS3
BATHS2 full
MLS#10226019
STATUSActive
PROPERTY TYPEResidential - Single Family
SUBDIVISIONSTONEBRIDGE SEC B
Property Description
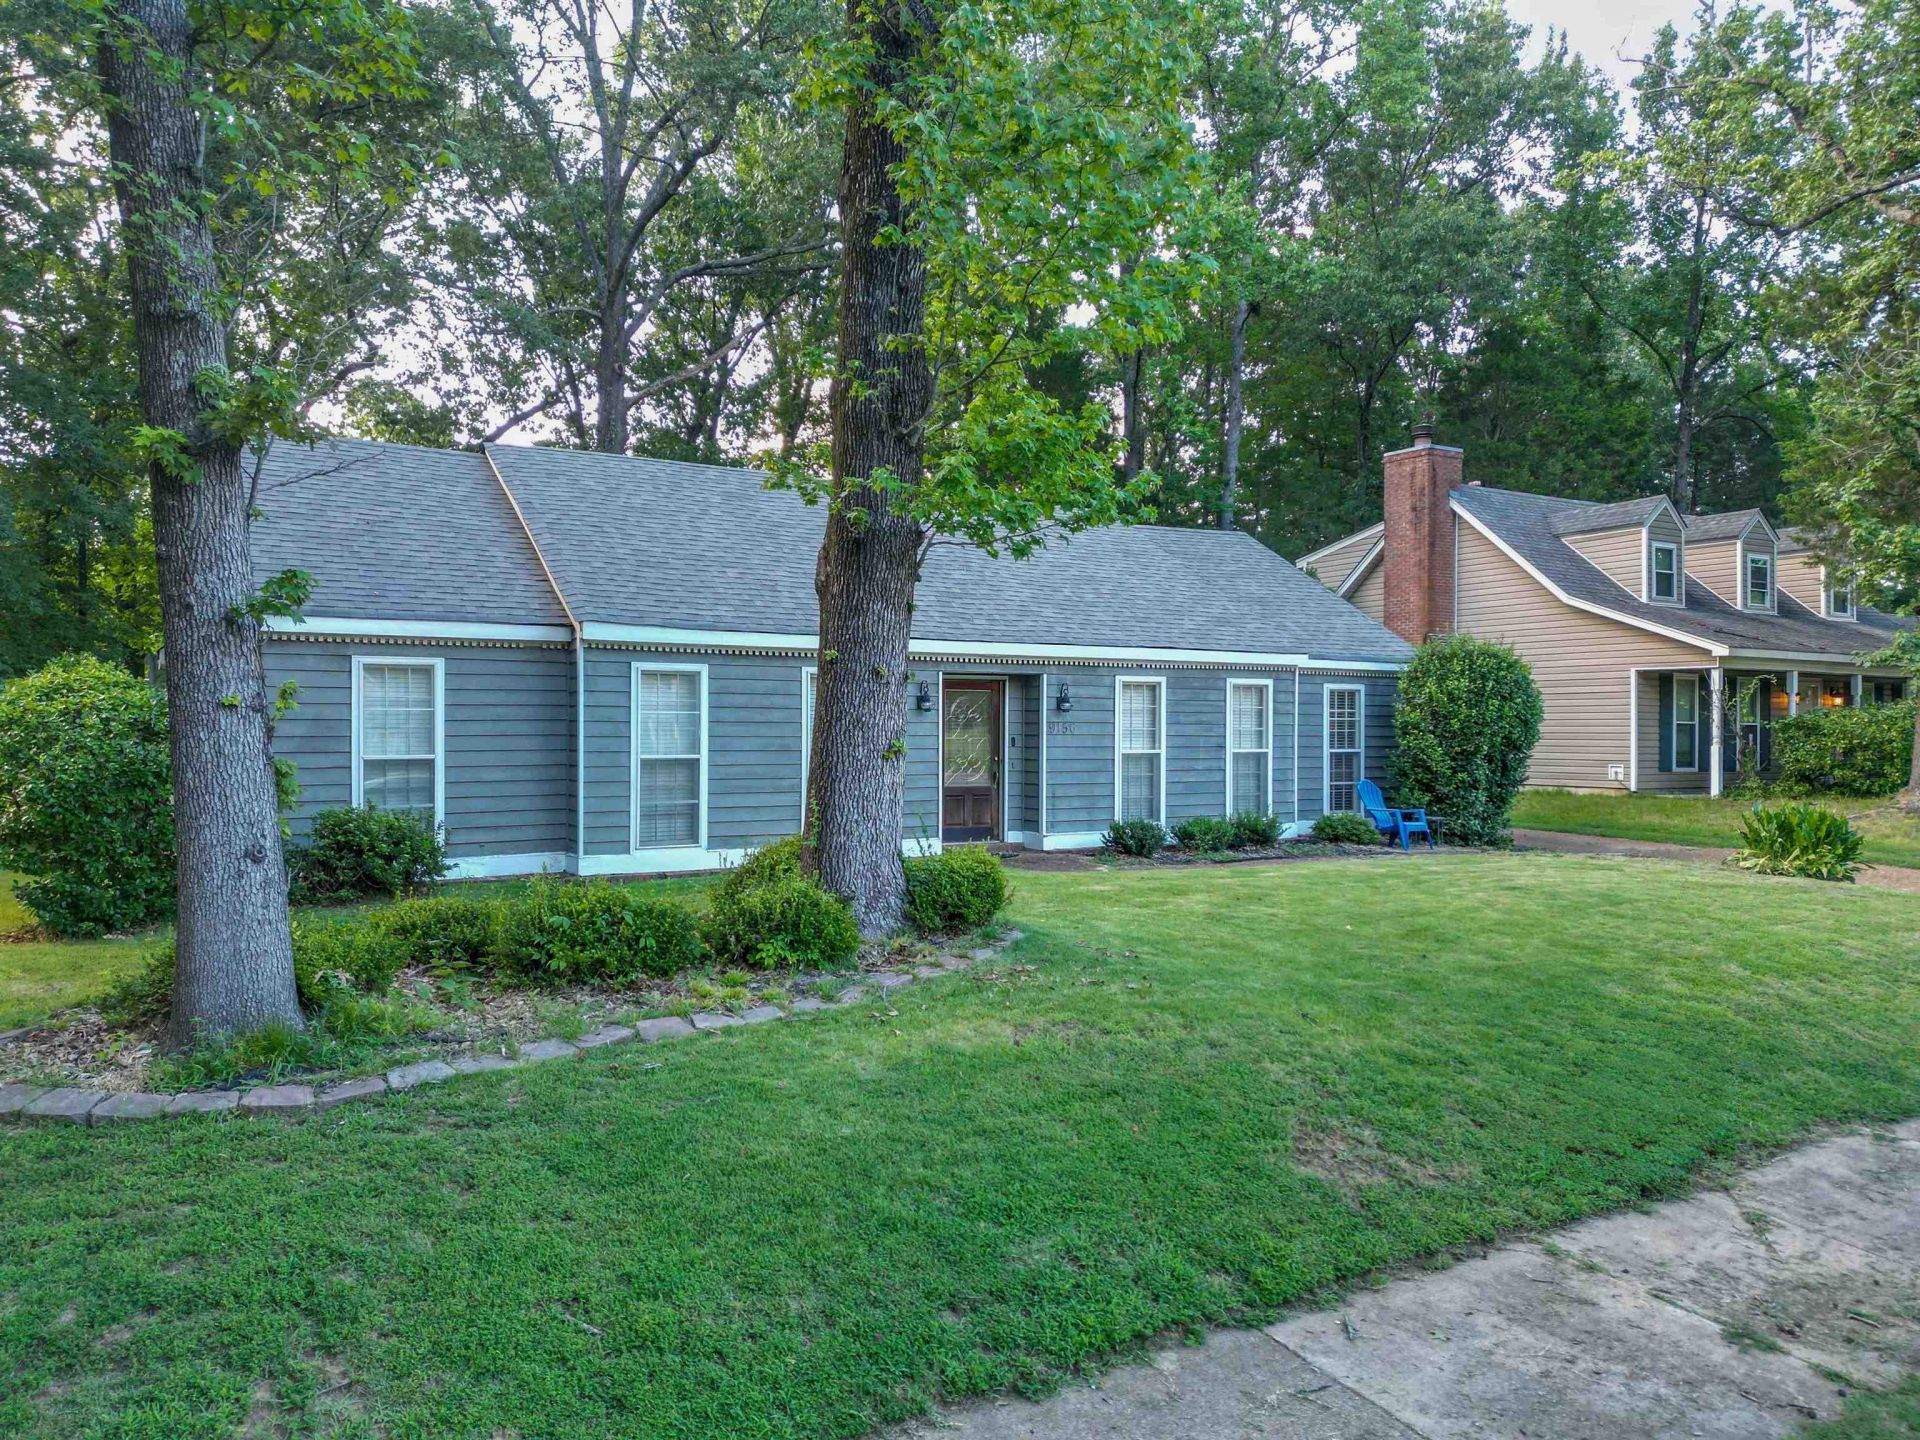
New ROOF- New HVAC- New WATER HEATER- All under one year! Step outside and enjoy a fully fenced backyard featuring a wrought iron fence with a 4-foot gate, spacious deck, pergola-covered hot tub (which conveys), two-car carport with attached storage, and plenty of room to relax or entertain. The property line extends beyond the current fence line to the area of the removed trees, providing additional yard space. Major updates have already been completed, including a new roof (approximately 6 months old), HVAC system less than one year old, and water heater approximately one year old, giving the next owner peace of mind. All kitchen appliances remain with the home. Perfectly positioned on the 11th hole! Inside, the home offers an opportunity for buyers to personalize the finishes and make it their own. While some cosmetic updating and freshening are anticipated, the home has been priced accordingly.
Property Features
Property Type: Residential - Single Family
Cooling: Central
Fireplaces: 1
Heating: Central
Home Style: Traditional
Lot Size: 0.19 Acres
Year Built: 1979
Feature Descriptions
Bed and Bath: 1 or More BR Down, Primary Down
Days on Site: 51
Exterior: Storage Building, Patio, Covered Patio, Hot Tub
Exterior/ Windows: Wood/Composition
Floors/ Ceilings: Part Carpet
Living/ Dining Room: Separate Den, Eat-In Kitchen
Lot: Some Trees
Parking/ Storage: Driveway/Pad
Total Rooms: 3
Room Sizes
Primary Bedroom: 14X13
Dining Area: 12X11
Den/ Great Room: 13X14
Living room: 15X13
Listed By / Shown By
Listed By
Agency Name: Blackburn & Co
Agency Phone: 901-604-0975
Shown By
Agency Title: Local Agency Realty Group
Agency Phone: 662-253-0808

Estimate Your Payment
Estimated Payment
$ 1,888.89 per month $1,801.39 Principal & Interest $0.00 Property Tax (data not provided by mls) $87.50 Homeowner's Insurance
9156 Gainsborough Dr | MLS# 10226019
This single family home located at 9156 Gainsborough Dr, Lakeland, TN 38002 is currently listed for sale with an asking price of $299,999. This property was built in 1979 and has 3 bedrooms and 2 full baths. Gainsborough Dr is located in the STONEBRIDGE SEC B subdivision. Search STONEBRIDGE SEC B real estate on www.localagencyrealty.com today.