
BEDS3
BATHS2 full 1 partial
MLS#10223551
STATUSActive
PROPERTY TYPERental - Single Family
SUBDIVISIONMILLERS POINT
Property Description
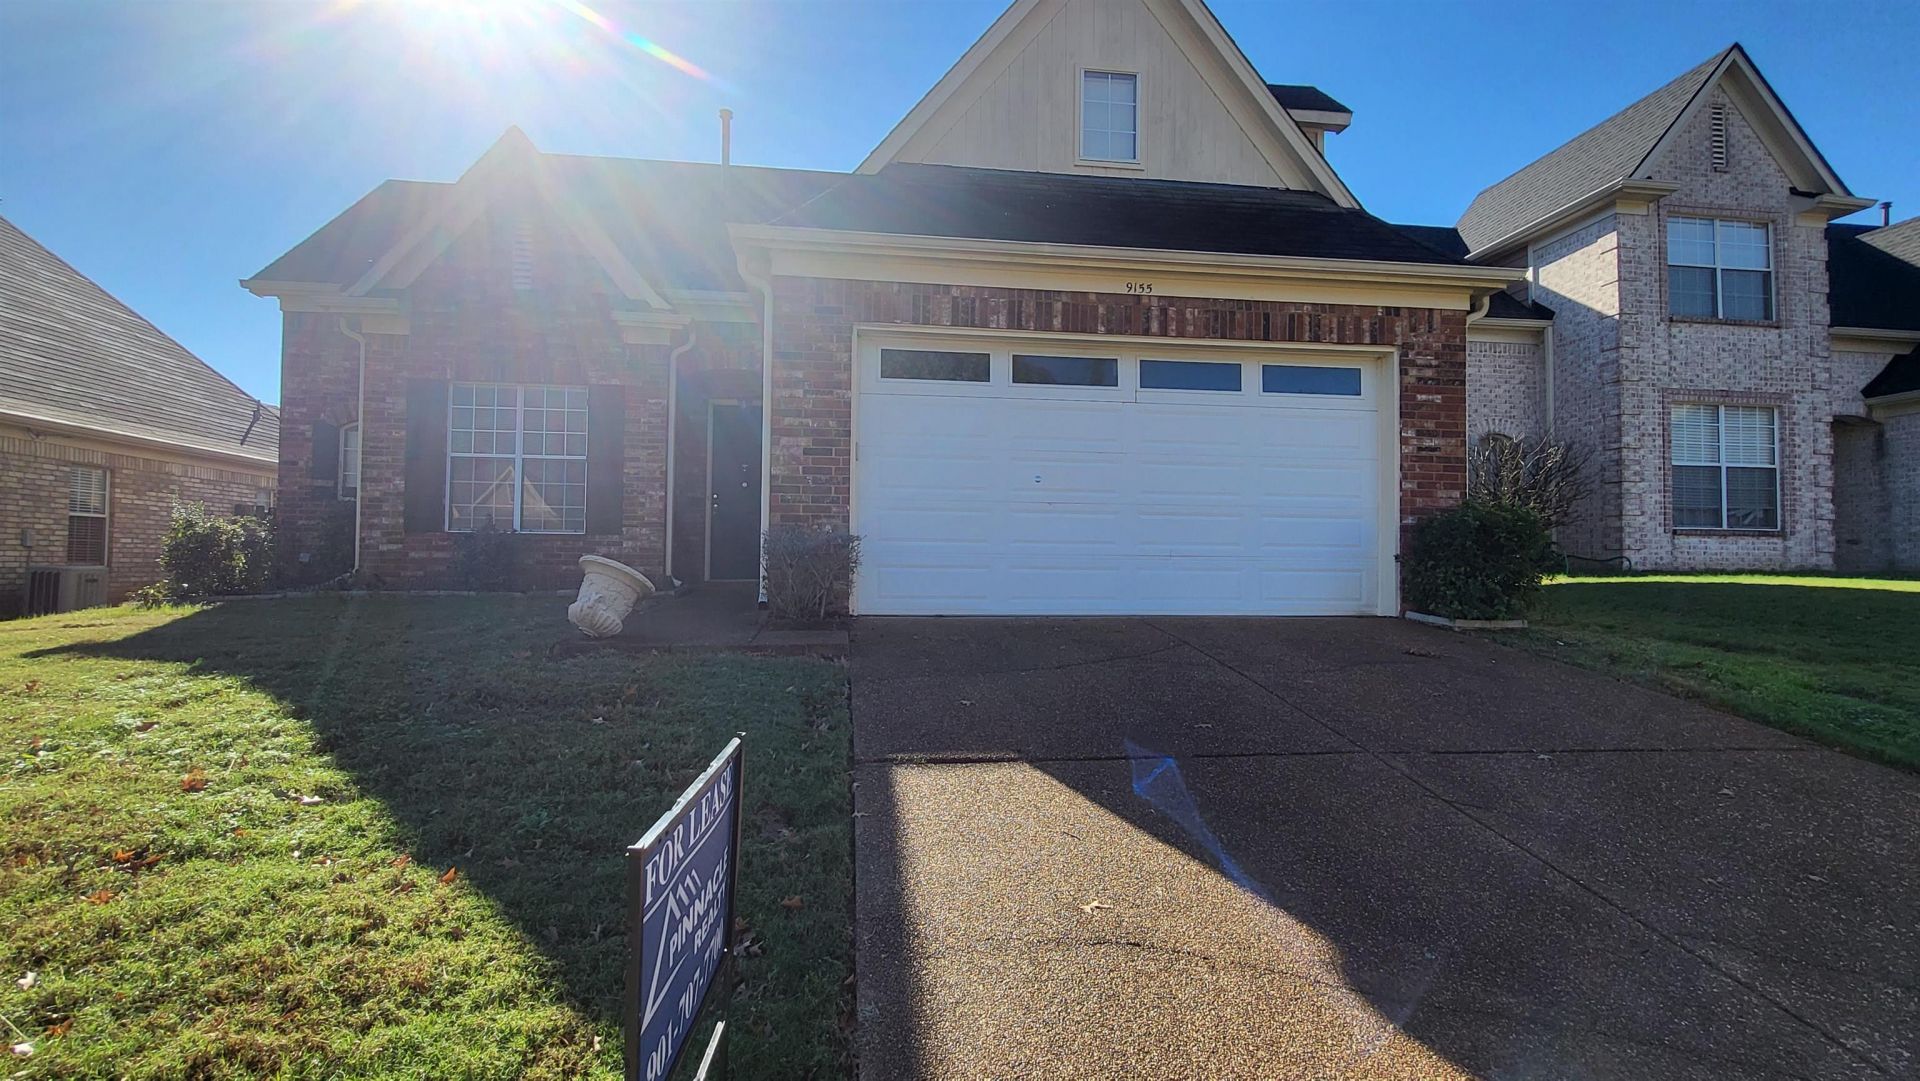
This stunning home features 3 spacious bedrooms and 2.5 luxurious baths. It boasts elegant arched openings and a master bath with a whirlpool tub and separate shower for a spa-like experience. The open kitchen, complete with an island, is perfect for both cooking and entertaining. The fenced backyard offers privacy and outdoor enjoyment. With high ceilings and an open design extending to the balcony above, the home feels bright and airy. The master bedroom is conveniently located on the ground floor, while two additional bedrooms are situated upstairs.
Property Features
Property Type: Rental - Single Family
Cooling: Ceiling Fan(s), Central
Fenced: Yes
Fireplaces: 1
Garage: 2 car attached
Heating: Central, Gas
Roof Type: Composition Shingles
Year Built: 2004
Feature Descriptions
Additional Rooms: Laundry Room
Bed and Bath: 1 or More BR Down, Luxury Primary Bath, Primary Down, Separate Tub & Shower, Split Bedroom Plan
Days on Site: 85
Exterior: Covered Patio
Exterior/ Windows: Brick Veneer, Wood/Composition
Fireplace: Ventless Gas Fireplace
Floors/ Ceilings: Tile, Wall to Wall Carpet
Interior: Pull Down Attic Stairs, Smoke Detector(s), Walk-In Attic, Walk-In Closet(s)
Interior Equipment: Dishwasher, Disposal, Range/Oven
Living/ Dining Room: Breakfast Bar, Eat-In Kitchen, Great Room, Pantry, Separate Dining Room, Washer/Dryer Connections
Lot: Landscaped, Level, Wood Fenced
Parking/ Storage: Front-Load Garage, Garage Door Opener(s)
Total Rooms: 7
Water/ Sewer: Gas Water Heater, Public Sewer, Public Water
Room Sizes
Primary Bedroom: 14x13
Bedroom 2: 13x12
Bedroom 3: 13x11
Dining Area: 11x10
Den/ Great Room: 18x15
Kitchen: 13x12
Listed By / Shown By
Listed By
Agency Name: Pinnacle Realty
Agency Phone: 901-707-7700
Shown By
Agency Title: Local Agency Realty Group
Agency Phone: 662-253-0808

9155 Karen Mill Ln | MLS# 10223551
This property located at 9155 Karen Mill Ln, Memphis, TN 38016 is currently listed for rent with an asking price of $1,800 / Monthly. Search Memphis real estate on www.localagencyrealty.com today.