
BEDS4
BATHS2 full 1 partial
MLS#10234047
STATUSActive
PROPERTY TYPEResidential - Single Family
SUBDIVISIONFOUNTAIN BROOK PH1
Property Description
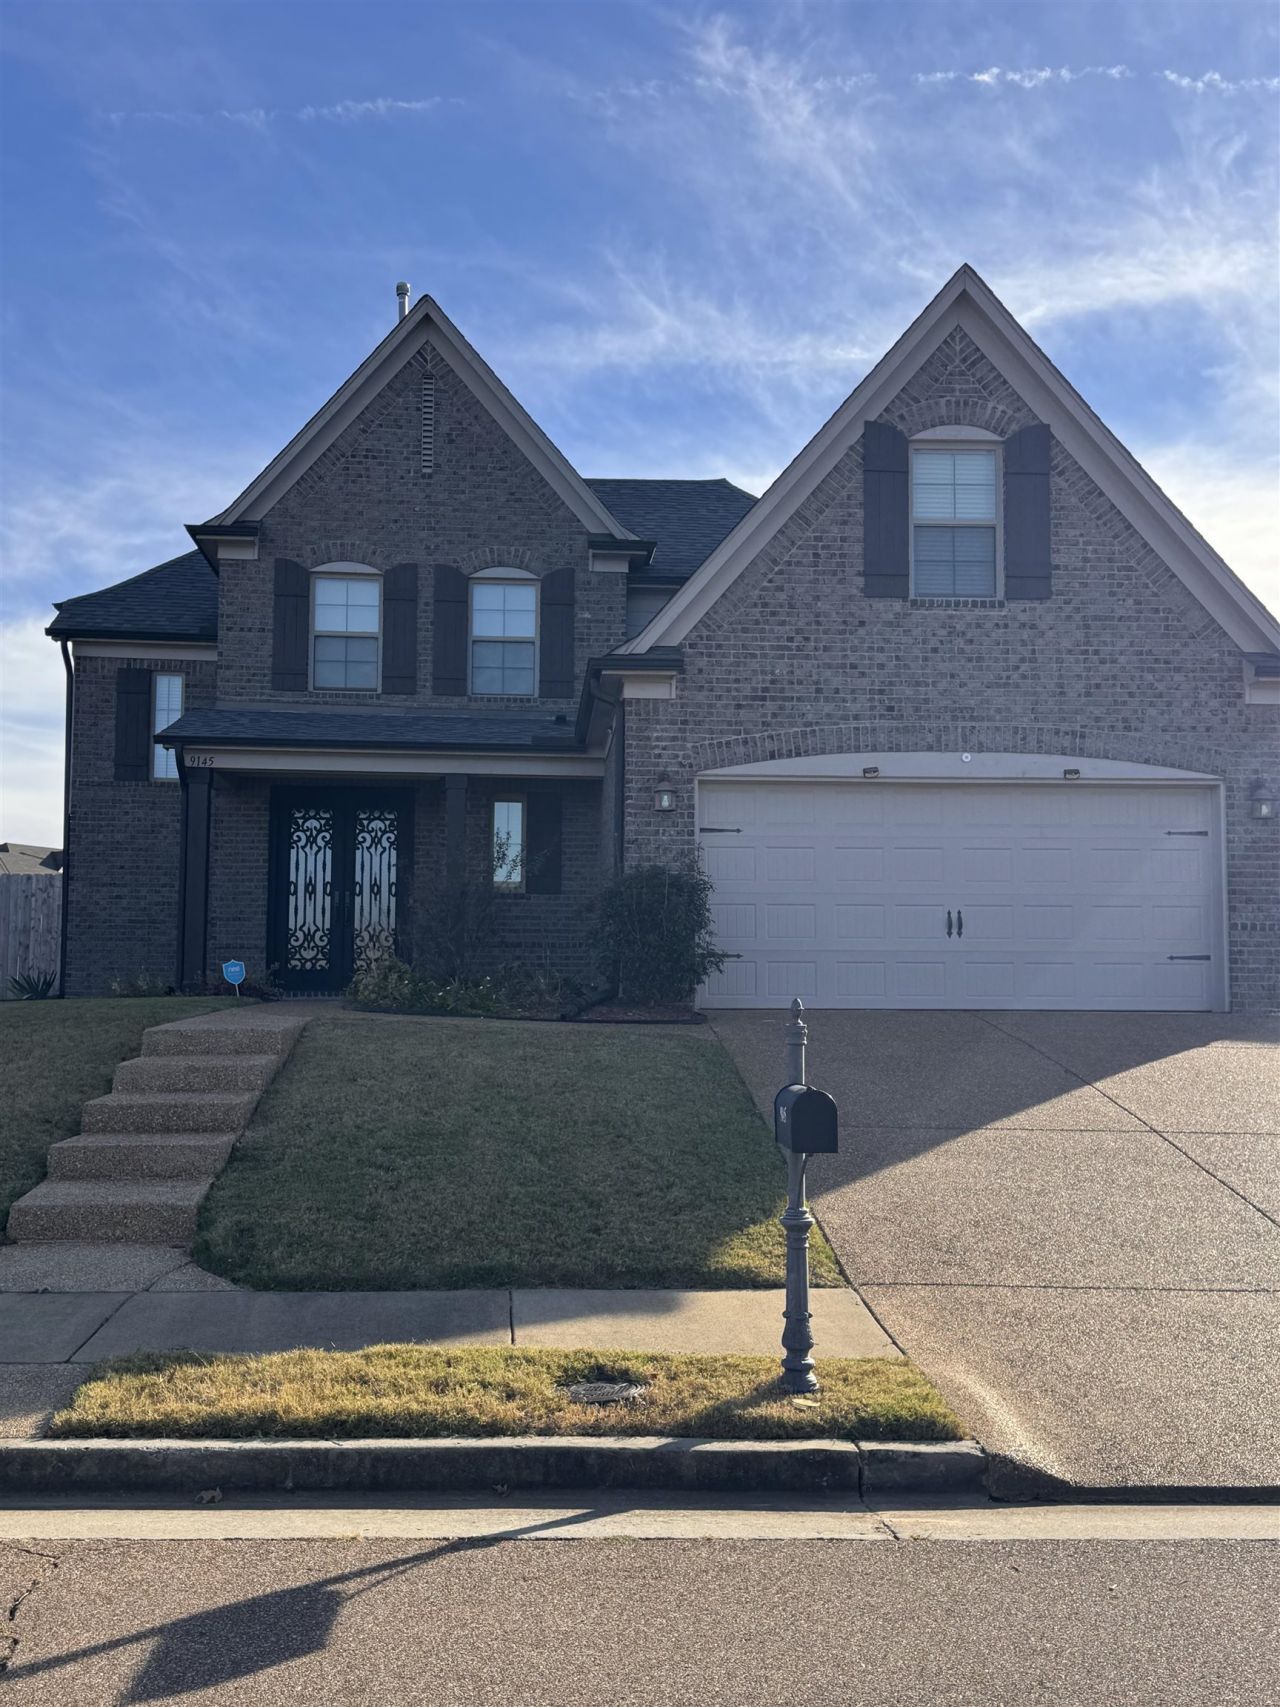
Modern Renovation with all the upgrades! 4 Bedrooms and 2.5 bathrooms. Screened-in porch, Tuscan Wrought-Iron Entry Doors, Granite, Vaulted Ceilings, Mudroom Features, Cat-Walk, Wrought-Iron Stairwell, and easy access concrete stairs added to front yard. Truly a GEM in Cordova! Looking for a move-in ready, fresh paint, no work needed dream home€ Well come, check this one out! OWNER/AGENT. Bruce Feldbaum is the seller's closing attorney and holder of Earnest Money. 40 S Main St #2190, Memphis TN 38103
Property Features
Property Type: Residential - Single Family
Cooling: Central
Fenced: Yes
Fireplaces: 1
Garage: 2 car attached
Heating: Central
Home Style: Traditional
Lot Size: 0.19 Acres
Roof Type: Composition Shingles
Year Built: 2019
Feature Descriptions
Additional Rooms: Laundry Room, Attic
Bed and Bath: 1 or More BR Down, Primary Down, Vaulted/Coffered Primary, Renovated Bathroom, Luxury Primary Bath, Double Vanity Bath, Whirlpool(s), Separate Tub & Shower, Full Bath Down, Half Bath Down, Other (See Remarks)
Days on Site: 9
Exterior: Wrought Iron Security Drs, Screen Porch, Wood Fence
Exterior/ Windows: Brick Veneer
Fireplace: In Den/Great Room
Floors/ Ceilings: Part Hardwood, Part Carpet, Tile, Smooth Ceiling, Vaulted/Coff/Tray Ceiling
Interior: All Window Treatments, Walk-In Closet(s), Attic Access, Smoke Detector(s)
Interior Equipment: Range/Oven, Disposal, Dishwasher, Microwave, Other (See REMARKS)
Living/ Dining Room: Separate Den, Eat-In Kitchen, Pantry, Island In Kitchen, Washer/Dryer Connections, Other (See Remarks)
Lot: Level, Professionally Landscaped, Wood Fenced
Master Bath: Double Sinks, Separate Shower, Smooth Ceiling, Tile Floor, Whirlpool Tub
Master Bedroom: Level 1,Walk-In Closet, Full Bath, Smooth Ceiling, Carpet
Parking/ Storage: Front-Load Garage
Total Rooms: 7
Water/ Sewer: Public Sewer, Public Water
Room Sizes
Primary Bedroom: 14x16
Bedroom 2: 11x12
Bedroom 3: 11x12
Bedroom 4: 14x14
Dining Area: 11x11
Den/ Great Room: 16x18
Kitchen: 11x13
Breakfast Room: 9x9
Listed By / Shown By
Listed By
Agency Name: BEST Real Estate Company
Agency Phone: 901-407-2177
Shown By
Agency Title: Local Agency Realty Group
Agency Phone: 662-253-0808

Estimate Your Payment
Estimated Payment
$ 2,392.60 per month $2,281.77 Principal & Interest $0.00 Property Tax (data not provided by mls) $110.83 Homeowner's Insurance
9145 Sugarwood Dr | MLS# 10234047
This single family home located at 9145 Sugarwood Dr, Cordova, TN 38018 is currently listed for sale with an asking price of $380,000. This property was built in 2019 and has 4 bedrooms and 2 full and 1 partial baths. Sugarwood Dr is located in the FOUNTAIN BROOK PH1 subdivision. Search FOUNTAIN BROOK PH1 real estate on www.localagencyrealty.com today.