
BEDS5
BATHS5 full 1 partial
MLS#10228292
STATUSActive
PROPERTY TYPEResidential - Single Family
SUBDIVISIONOLDE FIELD GREEN
Property Description
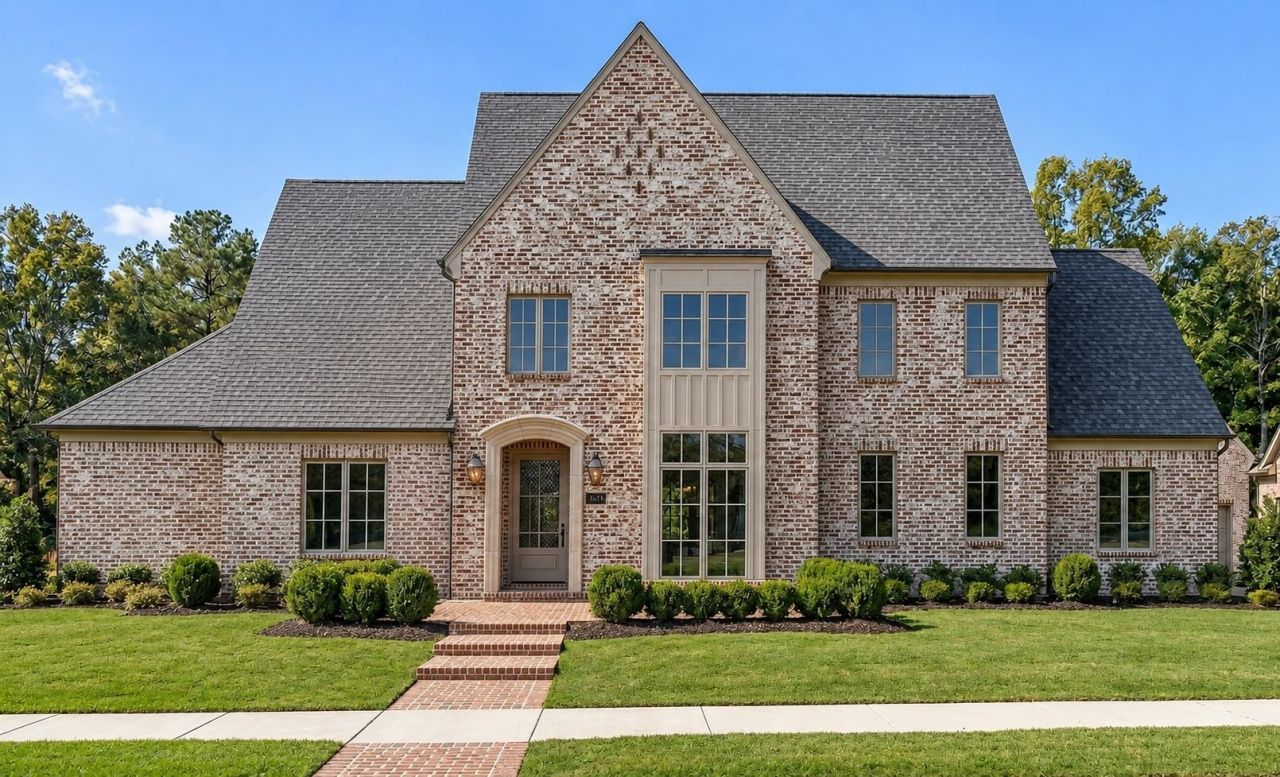
Seize your opportunity to build a semi-custom home on a 0.4 Acre corner-lot in gated Olde Field Green neighborhood of Germantown. Plan features 5 bedrooms with ensuite bathrooms, large great room, 3 car garage positioned to create maximum privacy in backyard. Home features large kitchen with separate built-in refrigerator & freezer, scullery with second dishwasher, separate walk-in pantry with second fridge. Laundry room downstairs with second stackable unit in primary closet (closet can be customized to your needs). Located minutes from Forest Hill Elementary and other popular Germantown amenities, this is a rare opportunity to get a semi-custom home at this price. All depictions of this home are based on floor plans and AI renderings of what the home could look like. Price is based on costs and plans as of 8/12/26 and is subject to change based on buyer selections, material cost, etc. Home is designed with 4824 square ft, but can be larger if desired.
Property Features
Property Type: Residential - Single Family
Cooling: Ceiling Fan(s), Central
Fenced: Yes
Fireplaces: 2
Garage: 3 car attached
Heating: Central, Gas
Home Style: Traditional
Lot Size: 0.41 Acres
Roof Type: Composition Shingles
Year Built: 2026
Feature Descriptions
Additional Rooms: Laundry Room, Bonus Room, Entry Hall, Attic, Scullery
Bed and Bath: 1 or More BR Down, Primary Down, Vaulted/Coffered Primary, Split Bedroom Plan, Luxury Primary Bath, Double Vanity Bath, Separate Tub & Shower, Full Bath Down, Half Bath Down
Days on Site: 19
Exterior: Auto Lawn Sprinkler, Porch, Covered Patio, Wood Fence, Sidewalks
Exterior/ Windows: Brick Veneer, Wood/Composition, Double Pane Window(s)
Fireplace: Prefabricated, Ventless Gas Fireplace, In Den/Great Room, In Other Room, Gas Logs
Flood Insurance Required: No
Floors/ Ceilings: Part Hardwood, Part Carpet, Tile, Smooth Ceiling,9 or more Ft. Ceiling, Vaulted/Coff/Tray Ceiling
Interior: Walk-In Closet(s), Walk-In Attic, Fire Sprinklers, Mud Room, Cat/Dog Free House, Security System, Smoke Detector(s), Vent Hood/Exhaust Fan
Interior Equipment: Range/Oven, Self Cleaning Oven, Double Oven, Gas Cooking, Disposal, Dishwasher, Microwave, Refrigerator, Cable Wired
Living/ Dining Room: Separate Dining Room, Great Room, Updated/Renovated Kitchen, Breakfast Bar, Separate Breakfast Room, Pantry, Island In Kitchen, Second Dishwasher
Lot: Water View, Corner, Professionally Landscaped, Wood Fenced
Master Bath: Double Sinks, Separate Shower, Smooth Ceiling, Tile Floor
Master Bedroom: Level 1,Walk-In Closet, Full Bath, Vaulted/Coffered Ceiling, Smooth Ceiling, Hardwood Floor
Parking/ Storage: Driveway/Pad, Garage Door Opener(s), Side-Load Garage, On-Street Parking
Security: yes
Total Rooms: 12
Water/ Sewer: Gas Water Heater,2+ Water Heaters, Public Water, Public Sewer
Room Sizes
Primary Bedroom: 14x18
Bedroom 2: 11x13
Bedroom 3: 13x13
Bedroom 4: 14x12
Bedroom 5: 13x15
Dining Area: 13x15
Den/ Great Room: 19x22
Kitchen: 13x20
Breakfast Room: 11x10
Bonus Room: 25x18
Listed By / Shown By
Listed By
Agency Name: Marx-Bensdorf, REALTORS
Agency Phone: 901-682-1868
Shown By
Agency Title: Local Agency Realty Group
Agency Phone: 662-253-0808

Estimate Your Payment
Estimated Payment
$ 7,870.39 per month $7,505.81 Principal & Interest $0.00 Property Tax (data not provided by mls) $364.58 Homeowner's Insurance
9136 Old Green Ln | MLS# 10228292
This single family home located at 9136 Old Green Ln, Germantown, TN 38138 is currently listed for sale with an asking price of $1,250,000. This property was built in 2026 and has 5 bedrooms and 5 full and 1 partial baths. Old Green Ln is located in the OLDE FIELD GREEN subdivision. Search OLDE FIELD GREEN real estate on www.localagencyrealty.com today.