
BEDS4
BATHS4 full 1 partial
MLS#10227737
STATUSActive
PROPERTY TYPEResidential - Single Family
SUBDIVISIONWILDER PD
Property Description
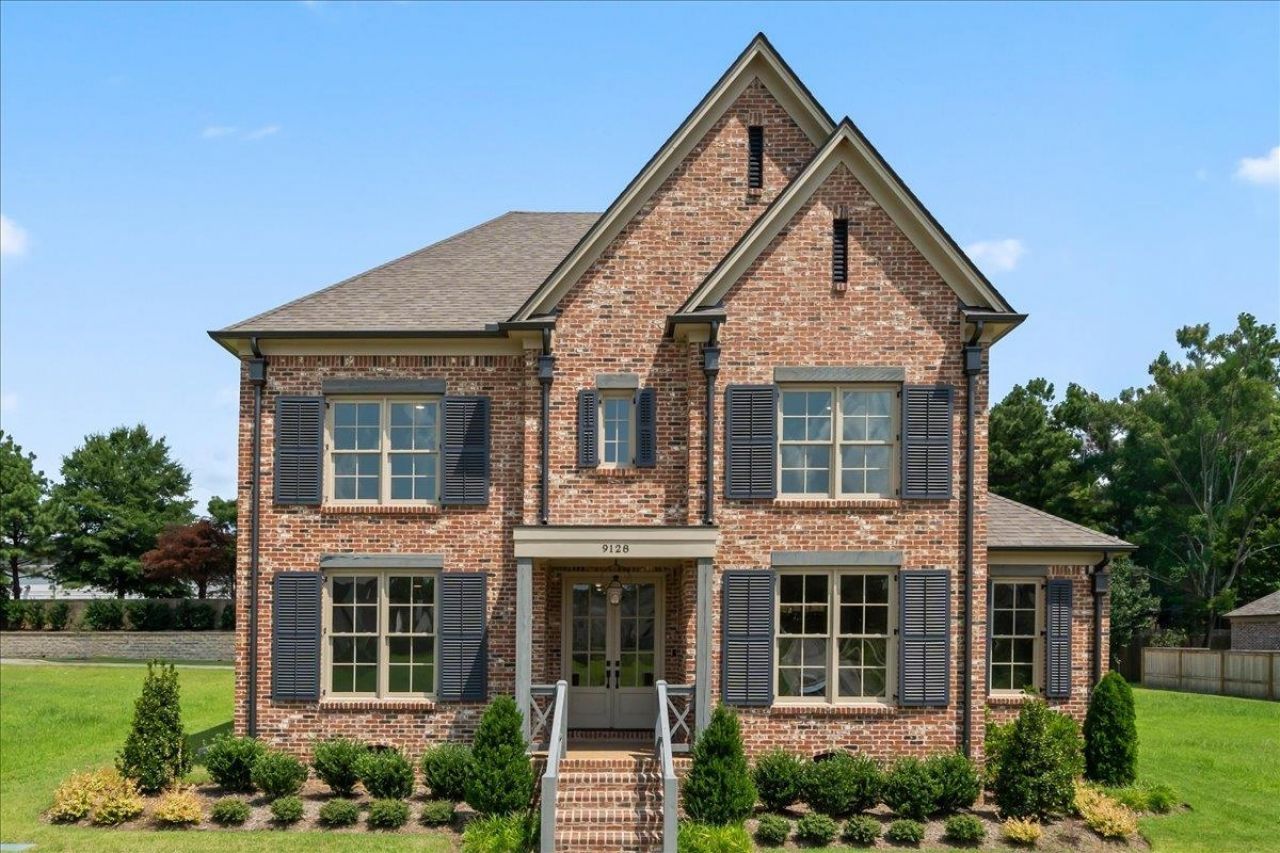
Experience refined luxury in this exceptional new construction by acclaimed builder Frank Uhlhorn, located in the prestigious Wilder community of Germantown, home of the 2025 Spring VESTA Home Show. This thoughtfully designed 4BR, 4.5BA home is designed for both elegant entertaining & everyday living. It features a spacious gourmet kitchen w/ premium Caf appliances, quartz countertops, designer lighting, timeless hardware, plus a butler's pantry & oversized walk-in pantry. The main level also includes a home office for remote work or quiet study. The luxurious primary suite is a true retreat, boasting soaring ceilings w/ wood beam accents that create warmth & architectural character. The spa-inspired bath features double floating vanities, illuminated mirrors, a walk-through shower, soaking tub & spacious walk-in closets. Step outside & enjoy year-round outdoor living on the screened porch w/ a fireplace, & completing the property is the convenience of a 3-car garage.
Property Features
Property Type: Residential - Single Family
Cooling: 220 Wiring, Ceiling Fan(s), Central, Dual System
Fireplaces: 2
Garage: 3 car attached
Heating: Central, Gas, Dual System
Home Style: Traditional
Lot Size: 0.17 Acres
Year Built: 2025
Feature Descriptions
Bed and Bath: 1 or More BR Down, Primary Down, Vaulted/Coffered Primary, Split Bedroom Plan, Luxury Primary Bath, Double Vanity Bath, Separate Tub & Shower, Full Bath Down, Half Bath Down
Days on Site: 27
Exterior: Screen Porch, Sidewalks
Exterior/ Windows: Brick Veneer, Double Pane Window(s)
Floors/ Ceilings: Part Hardwood, Part Carpet, Tile, Smooth Ceiling,9 or more Ft. Ceiling, Vaulted/Coff/Tray Ceiling
Living/ Dining Room: Separate Dining Room, Great Room, Pantry
Lot: Level, Professionally Landscaped
Master Bath: Double Sinks, Separate Shower, Smooth Ceiling, Tile Floor
Master Bedroom: Level 1,Walk-In Closet, Full Bath, Vaulted/Coffered Ceiling, Smooth Ceiling, Hardwood Floor
Parking/ Storage: Driveway/Pad, Garage Door Opener(s), Back-Load Garage
Total Rooms: 10
Room Sizes
Primary Bedroom: 17x15
Bedroom 2: 14x12
Bedroom 3: 14x12
Bedroom 4: 14x12
Dining Area: 16x12
Den/ Great Room: 28x19
Kitchen: 12x12
Breakfast Room: 12x11
Bonus Room: 20x17
Office: 10x9
Listed By / Shown By
Listed By
Agency Name: eXp Realty
Agency Phone: 901-310-4363
Shown By
Agency Title: Local Agency Realty Group
Agency Phone: 662-253-0808

Estimate Your Payment
Estimated Payment
$ 6,611.13 per month $6,304.88 Principal & Interest $0.00 Property Tax (data not provided by mls) $306.25 Homeowner's Insurance
9128 Wilder Run Cir N | MLS# 10227737
This single family home located at 9128 Wilder Run Cir N, Germantown, TN 38138 is currently listed for sale with an asking price of $1,050,000. This property was built in 2025 and has 4 bedrooms and 4 full and 1 partial baths. Wilder Run Cir N is located in the WILDER PD subdivision. Search WILDER PD real estate on www.localagencyrealty.com today.