
BEDS3
BATHS2 full
MLS#10228780
STATUSActive
PROPERTY TYPEResidential - Single Family
SUBDIVISIONGARDENS OF BERRYHILL PH2
Property Description
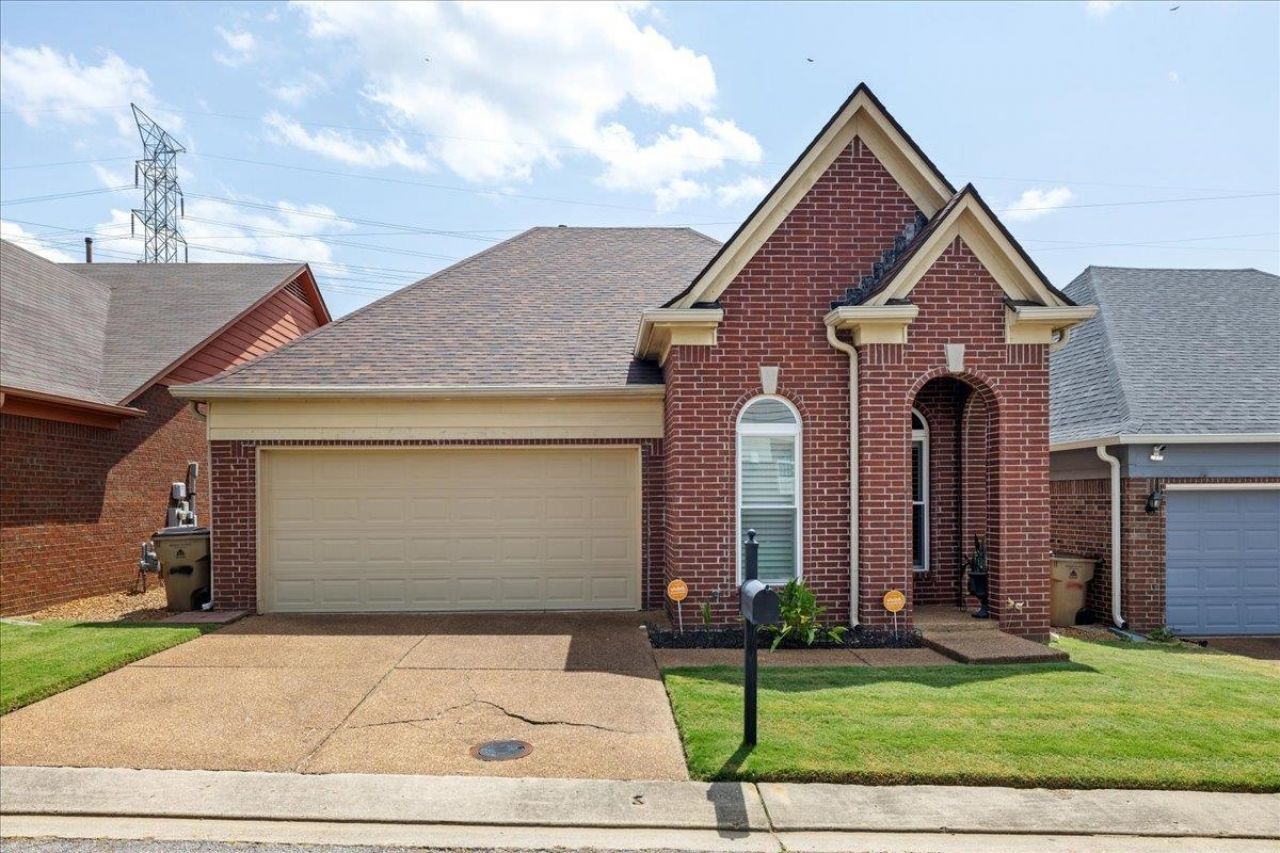
Welcome to 9123 Berry Garden Cir S, a beautifully maintained and thoughtfully updated home located in a desirable gated community in the heart of Cordova. From the moment you step inside, you'll appreciate the high ceilings, plantation shutters and stylish updates throughout. The living room and bedrooms feature updated flooring (2021), while three attractive barn doors add warmth and character to the home. Step outside and enjoy the new wrap-around patio deck, completed in 2025?an inviting space for relaxing or entertaining. Major improvements include a new roof approximately 2 years old and HVAC approximately 5 years old. As an added bonus, the seller is leaving three flat-screen TVs?two in the bedrooms and one in the kitchen. This well-cared-for home offers comfort, character and thoughtful updates in a convenient Cordova location. Don't miss the opportunity to make it yours!
Property Features
Property Type: Residential - Single Family
Cooling: Central
Fenced: Yes
Fireplaces: 1
Garage: 2 car attached
Heating: Central
Home Style: Traditional
Lot Size: 0.10 Acres
Roof Type: Composition Shingles
Year Built: 2002
Feature Descriptions
Bed and Bath: All Bedrooms Down,1 or More BR Down, Primary Down, Double Vanity Bath, Separate Tub & Shower, Full Bath Down
Days on Site: 11
Exterior: Wrought Iron Security Drs, Patio, Deck
Exterior/ Windows: Brick Veneer, Double Pane Window(s)
Fireplace: In Living Room
Flood Insurance Required: No
Floors/ Ceilings: Tile, Vinyl/Luxury Vinyl Floor,9 or more Ft. Ceiling, Vaulted/Coff/Tray Ceiling
Interior Equipment: Range/Oven, Microwave, Cable Wired, Cable Available
Living/ Dining Room: Separate Living Room, Separate Breakfast Room, Pantry, Washer/Dryer Connections, Other (See Remarks), Vinyl/Luxury Vinyl Floor
Lot: Some Trees, Level, Landscaped, Wood Fenced
Parking/ Storage: Front-Load Garage
Total Rooms: 5
Water/ Sewer: Electric Water Heater, Public Water, Public Sewer
Room Sizes
Primary Bedroom: 15x13
Bedroom 2: 12x10
Bedroom 3: 10x10
Dining Area: 13x11
Kitchen: 13x12
Living room: 22x13
Listed By / Shown By
Listed By
Agency Name: eXp Realty, LLC
Agency Phone: 888-519-5113
Shown By
Agency Title: Local Agency Realty Group
Agency Phone: 662-253-0808

Estimate Your Payment
Estimated Payment
$ 1,641.45 per month $1,565.41 Principal & Interest $0.00 Property Tax (data not provided by mls) $76.04 Homeowner's Insurance
9123 S Berry Garden Cir | MLS# 10228780
This single family home located at 9123 S Berry Garden Cir, Memphis, TN 38016 is currently listed for sale with an asking price of $260,700. This property was built in 2002 and has 3 bedrooms and 2 full baths. S Berry Garden Cir is located in the GARDENS OF BERRYHILL PH2 subdivision. Search GARDENS OF BERRYHILL PH2 real estate on www.localagencyrealty.com today.