
BEDS4
BATHS3 full
MLS#10229587
STATUSActive
PROPERTY TYPEResidential - Single Family
SUBDIVISIONFOUNTAIN BROOK PH4
Property Description
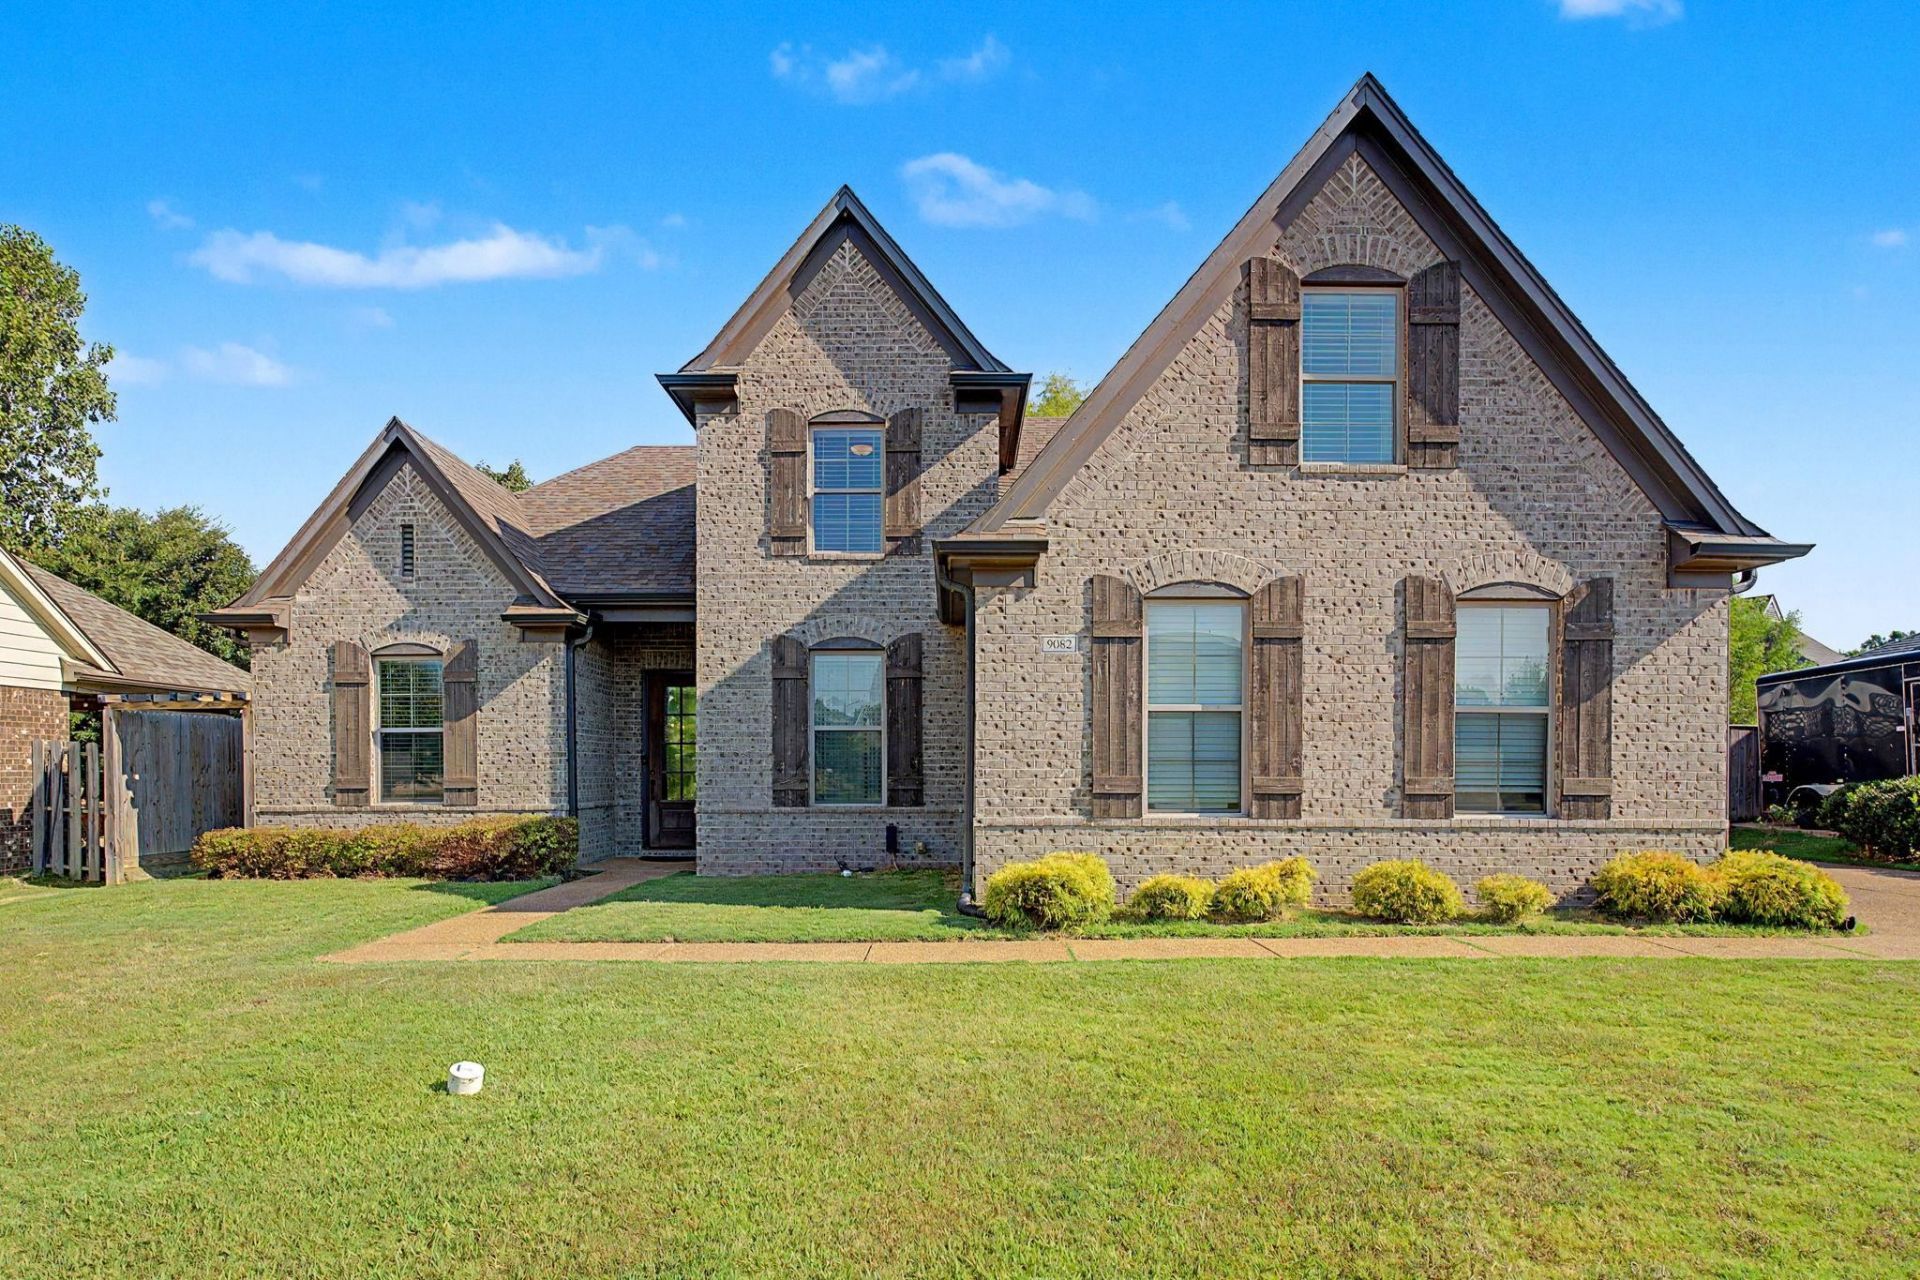
This beautiful brick house is located in the Fountain Brook community, just minutes from Highway 64 and Shelby Farms Park. Built in 2018 this home has all the modern amenities to make you feel at home. It features a official dining room which can also be used as an office, a butler pantry, breakfast area with 2nd pantry and kitchen with granite countertop. There is a master bed and bathroom downstairs suite with walk in shower and tub for your comfort. The lower level also has a 2nd bedroom, full bathroom, Living room area with integrated sound system and sunroom. Upstairs consist of 2 bedrooms, full bathroom, a nook and family sitting room. Freshly painted upstairs and downstairs areas. Backyard features a small greenhouse space and a gazebo for outdoor living and entertainment. Don't miss this beautiful home, it is a must see. Schedule today.
Property Features
Property Type: Residential - Single Family
Cooling: Ceiling Fan(s), Central
Fenced: Yes
Fireplaces: 1
Garage: 2 car attached
Heating: Central, Gas, Ceiling Heat
Home Style: Traditional
Lot Size: 0.24 Acres
Roof Type: Composition Shingles
Year Built: 2018
Feature Descriptions
Additional Rooms: Laundry Room, Sun Room, Office/Sewing Room, Entry Hall, Storage Room
Bed and Bath: Primary Down, Full Bath Down
Exterior: Porch, Covered Patio, Deck, Gazebo, Pergola
Exterior/ Windows: Wood/Composition
Fireplace: Prefabricated, Vented Gas Fireplace, In Living Room, Gas Starter, Gas Logs
Floors/ Ceilings: Part Hardwood, Part Carpet, Tile, Smooth Ceiling, Vaulted/Coff/Tray Ceiling
Interior: All Window Treatments, Walk-In Closet(s), Walk-In Attic, Smoke Detector(s), Monitored Alarm
Interior Equipment: Disposal, Dishwasher, Refrigerator, Dryer, Cable Wired, Other (See REMARKS)
Living/ Dining Room: Great Room, Pantry, Island In Kitchen, Kit/DR Combo, Other (See Remarks)
Lot: Some Trees, Landscaped, Wood Fenced
Master Bath: Double Sinks, Dressing Area, Separate Shower, Tile Floor, Vaulted/Coffered Ceiling, Whirlpool Tub
Parking/ Storage: Driveway/Pad, Garage Door Opener(s), Side-Load Garage
Total Rooms: 7
Water/ Sewer: Gas Water Heater, Public Sewer, Public Water
Room Sizes
Primary Bedroom: 15X13
Bedroom 2: 10X10
Bedroom 3: 10X10
Bedroom 4: 17X12
Dining Area: 15X11
Den/ Great Room: 19X12
Kitchen: 14X12
Breakfast Room: 10X10
Office: 12X11
Listed By / Shown By
Listed By
Agency Name: Crye-Leike, Inc., REALTORS
Agency Phone: 901-260-4780
Shown By
Agency Title: Local Agency Realty Group
Agency Phone: 662-253-0808

Estimate Your Payment
Estimated Payment
$ 2,461.86 per month $2,347.82 Principal & Interest $0.00 Property Tax (data not provided by mls) $114.04 Homeowner's Insurance
9082 Oakvale Dr | MLS# 10229587
This single family home located at 9082 Oakvale Dr, Cordova, TN 38016 is currently listed for sale with an asking price of $391,000. This property was built in 2018 and has 4 bedrooms and 3 full baths. Oakvale Dr is located in the FOUNTAIN BROOK PH4 subdivision. Search FOUNTAIN BROOK PH4 real estate on www.localagencyrealty.com today.