
BEDS5
BATHS5 full 1 partial
MLS#10229247
STATUSActive
PROPERTY TYPEResidential - Single Family
SUBDIVISIONMAPLEWOOD
Property Description
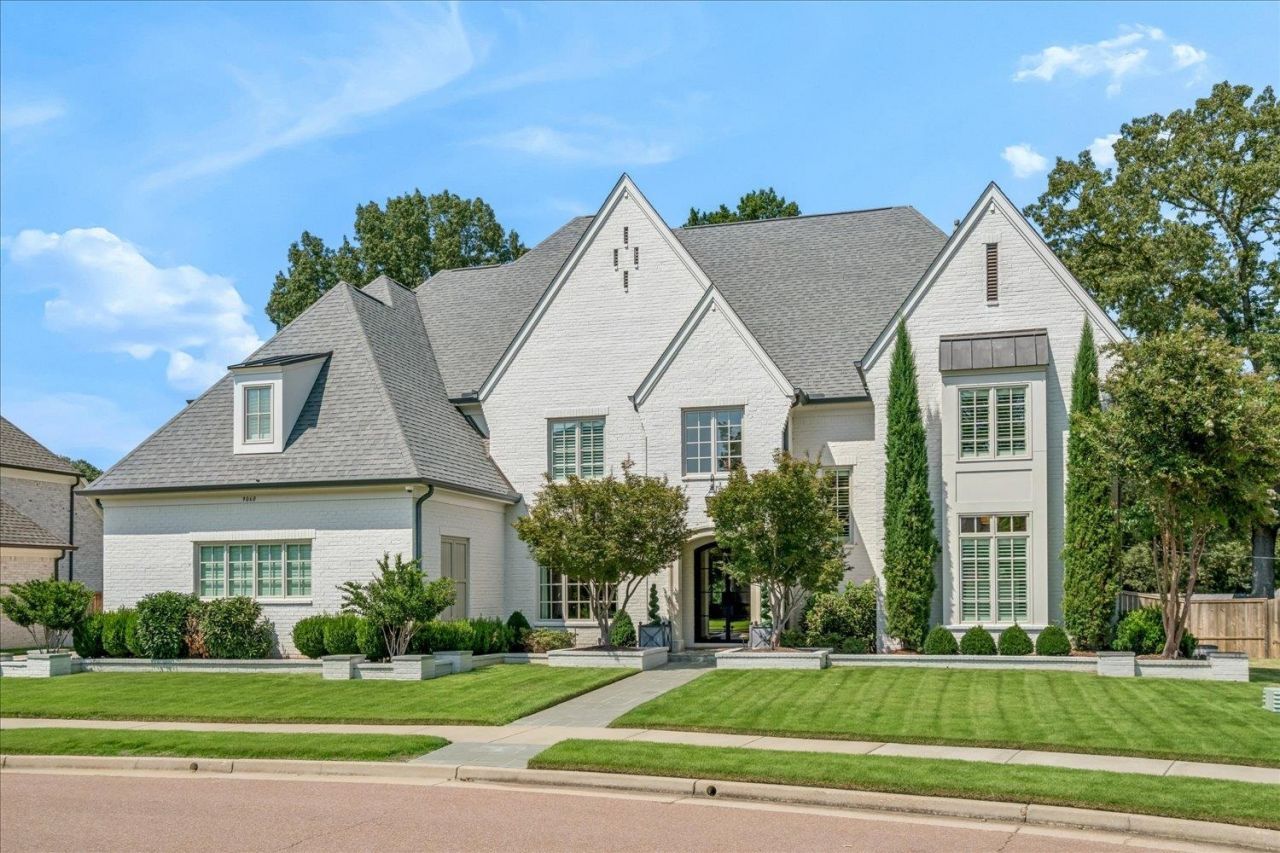
This painted brick Modern French home is a delight inside and out. Thoughtfully built by Mike Murphy, the selection of materials and styling is a true cut above. Inspiring first impressions with the charming architectural details, extensive planters, and lush landscaping. Through 4-panel glass and metal double doors, the grand entry boasts a soaring dramatic "double-back" stairway and balcony. Rich, wide paneled quarter-sawn hardwood throughout downstairs adds tremendous richness and warmth. The detailed special millwork and built-ins, the finest natural quartzite tops in kitchen, scullery, and baths along with a delightful backyard with an elevated, stone-floored screen porch with a fireplace plus a patio and beautiful, bucolic views of adjoining woods are extras. Maplewood is a gem of a community- private, gated, and well-located off Forest Hill Irene Road north of Poplar.
Property Features
Property Type: Residential - Single Family
Cooling: 3 or More Systems, Central
Fenced: Yes
Fireplaces: 2
Garage: 3 car attached
Heating: Central, Gas,3 or More Systems
Home Style: French
Lot Size: 0.36 Acres
Roof Type: Composition Shingles
Year Built: 2020
Feature Descriptions
Additional Rooms: Laundry Room, Play Room, Office/Sewing Room, Entry Hall, Attic, Storage Room
Bed and Bath: 1 or More BR Down, Primary Down, Split Bedroom Plan, Renovated Bathroom, Luxury Primary Bath, Double Vanity Bath, Separate Tub & Shower, Full Bath Down, Half Bath Down
Days on Site: 3
Exterior: Auto Lawn Sprinkler, Screen Porch, Patio, Guarded Gate, On-Site Storage, Well Landscaped Grounds, Wood Fence, Storage, Sidewalks
Exterior/ Windows: Brick Veneer, Wood Window(s), Double Pane Window(s)
Fireplace: Masonry, Ventless Gas Fireplace, In Living Room, In Other Room, Gas Logs
Floors/ Ceilings: Part Hardwood, Part Carpet, Tile, Smooth Ceiling,9 or more Ft. Ceiling, Vaulted/Coff/Tray Ceiling, Two Story Foyer
Interior: All Window Treatments, Wet Bar, Walk-In Closet(s), Attic Access, Walk-In Attic, Fire Sprinklers, Powder/Dressing Room, Security System, Smoke Detector(s), Monitored Alarm, Vent Hood/Exhaust Fan
Interior Equipment: Double Oven, Cooktop, Gas Cooking, Disposal, Dishwasher, Microwave, Refrigerator, Washer, Dryer, Separate Ice Maker
Living/ Dining Room: Separate Living Room, Separate Dining Room, Updated/Renovated Kitchen, Eat-In Kitchen, Breakfast Bar, Separate Breakfast Room, Pantry, Island In Kitchen
Lot: Some Trees, Level, Professionally Landscaped, Wood Fenced
Master Bath: Double Sinks, Dressing Area, Separate Shower, Smooth Ceiling, Tile Floor
Neighborhood Amenities: Gated Neighborhood
Parking/ Storage: More than 3 Coverd Spaces, Storage Room(s), Garage Door Opener(s), Side-Load Garage
Security: yes
Total Rooms: 11
Water/ Sewer: 2+ Water Heaters, Gas Water Heater, Public Sewer, Public Water
Room Sizes
Primary Bedroom: 22x15
Bedroom 2: 14x15
Bedroom 3: 15x14
Bedroom 4: 15x14
Bedroom 5: 14x13
Dining Area: 13x18
Den/ Great Room: 18x23
Kitchen: 22x13
Breakfast Room: 14x9
Bonus Room: 28x17
Office: 14x13
Living room: 22x18
Listed By / Shown By
Listed By
Agency Name: Marx-Bensdorf, REALTORS
Agency Phone: 901-682-1868
Shown By
Agency Title: Local Agency Realty Group
Agency Phone: 662-253-0808

Estimate Your Payment
Estimated Payment
$ 9,217.80 per month $8,790.80 Principal & Interest $0.00 Property Tax (data not provided by mls) $427.00 Homeowner's Insurance
9060 Winston Woods Cir N | MLS# 10229247
This single family home located at 9060 Winston Woods Cir N, Germantown, TN 38139 is currently listed for sale with an asking price of $1,464,000. This property was built in 2020 and has 5 bedrooms and 5 full and 1 partial baths. Winston Woods Cir N is located in the MAPLEWOOD subdivision. Search MAPLEWOOD real estate on www.localagencyrealty.com today.