
BEDS4
BATHS2 full 1 partial
MLS#10233796
STATUSPending
PROPERTY TYPEResidential - Single Family
SUBDIVISIONDUNTREATH SEC D
Property Description
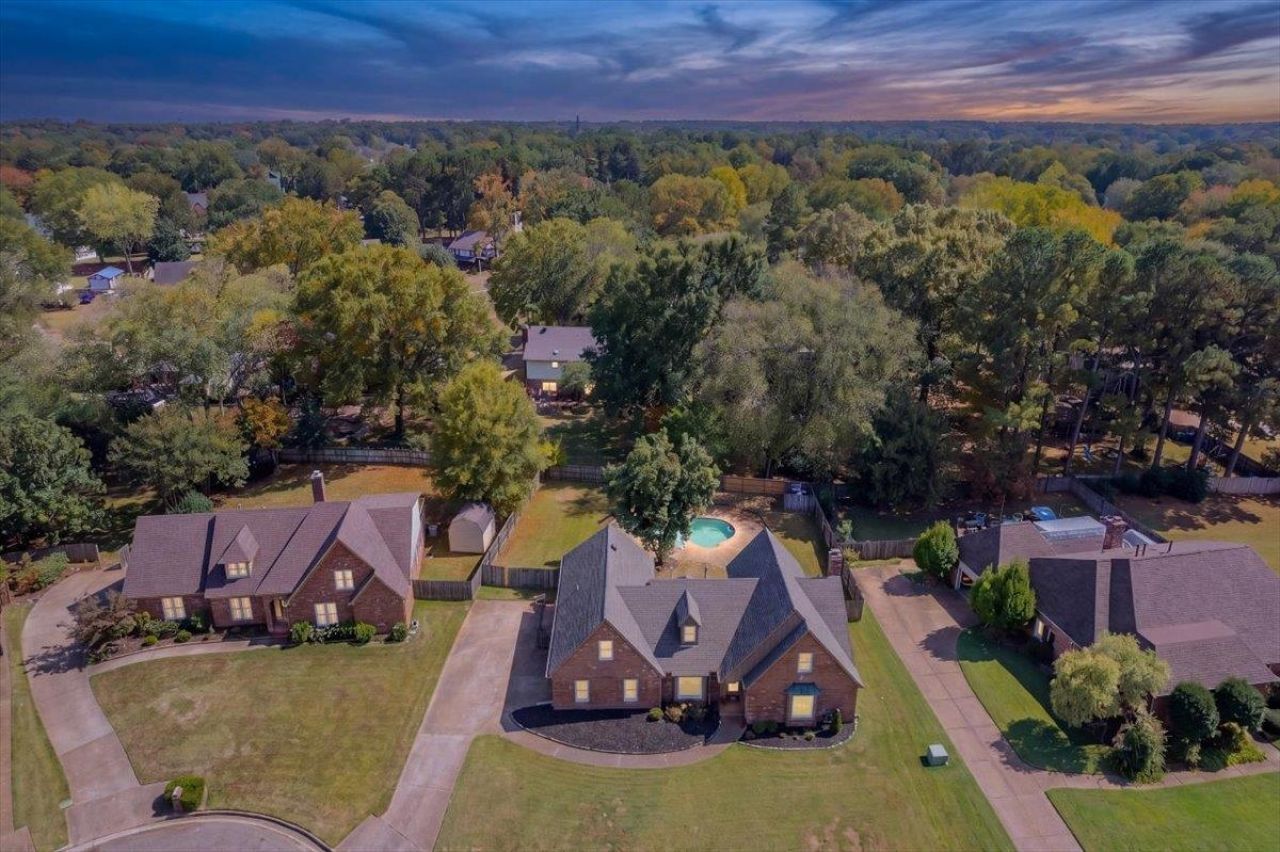
You can be home by Christmas! This beautiful Duntreath cove home has it all. Real HW floors flow from the entry throughout the house, except the kitchen & baths. The spacious, fully renovated eat in kitchen offers gas cooking, abundant storage & clear views of the pool. The dining room is great for entertaining, or use it as a home office. Look at the room sizes- the light filled great room overlooking the pool & yard will accommodate your family and friends with ease. First floor primary with two walk in closets, roomy shower & luxe soaking tub. Off the kitchen are a well placed powder room with easy access from the yard/pool through the 3rd separate garage bay with direct double doors into the yard, & a good side laundry room. Upstairs you'll find three generously sized bedrooms-or two & a playroom- & another fully renovated bath. Summer will be back soon & you can enjoy it from your gunite pool surrounded by loads of yard for playspace/gardening etc. Welcome home.
Property Features
Property Type: Residential - Single Family
Cooling: Central, Dual System
Fenced: Yes
Fireplaces: 1
Garage: 3 car attached
Heating: Central, Dual System
Home Style: Traditional
Lot Size: 0.36 Acres
Roof Type: Composition Shingles
Year Built: 1987
Feature Descriptions
Additional Rooms: Laundry Room, Entry Hall
Bed and Bath: Primary Down, Renovated Bathroom, Luxury Primary Bath, Double Vanity Bath, Separate Tub & Shower, Half Bath Down
Exterior: Patio, Wood Fence
Exterior/ Windows: Brick Veneer, Double Pane Window(s)
Fireplace: Decorative Only, In Living Room
Flood Insurance Required: No
Floors/ Ceilings: Part Hardwood, Tile, Smooth Ceiling,9 or more Ft. Ceiling
Interior: All Window Treatments
Interior Equipment: Range/Oven, Cooktop, Gas Cooking, Disposal, Dishwasher, Microwave
Living/ Dining Room: Separate Dining Room, Great Room, Updated/Renovated Kitchen, Eat-In Kitchen, Island In Kitchen, Pot Filler
Lot: Level, Wood Fenced
Master Bedroom: Level 1,Walk-In Closet, Full Bath, Hardwood Floor
Parking/ Storage: More than 3 Coverd Spaces, Side-Load Garage
Pool: In Ground
Swimming Pool: Yes
Total Rooms: 4
Water/ Sewer: Public Sewer, Public Water
Room Sizes
Primary Bedroom: 16x14
Bedroom 2: 17x15
Bedroom 3: 16x12
Bedroom 4: 28x21
Dining Area: 14x12
Den/ Great Room: 23x15
Kitchen: 15x14
Breakfast Room: 11x8
Listed By / Shown By
Listed By
Agency Name: Ware Jones, REALTORS
Agency Phone: 901-450-4011
Shown By
Agency Title: Local Agency Realty Group
Agency Phone: 662-253-0808

Estimate Your Payment
Estimated Payment
$ 3,305.56 per month $3,152.44 Principal & Interest $0.00 Property Tax (data not provided by mls) $153.13 Homeowner's Insurance
9029 Lansdowne Ln | MLS# 10233796
This single family home located at 9029 Lansdowne Ln, Germantown, TN 38139 is currently listed for sale with an asking price of $525,000. This property was built in 1987 and has 4 bedrooms and 2 full and 1 partial baths. Lansdowne Ln is located in the DUNTREATH SEC D subdivision. Search DUNTREATH SEC D real estate on www.localagencyrealty.com today.