
BEDS6
BATHS6 full 1 partial
MLS#10228389
STATUSPending
PROPERTY TYPEResidential - Single Family
SUBDIVISIONFOREST HILL CV
Property Description
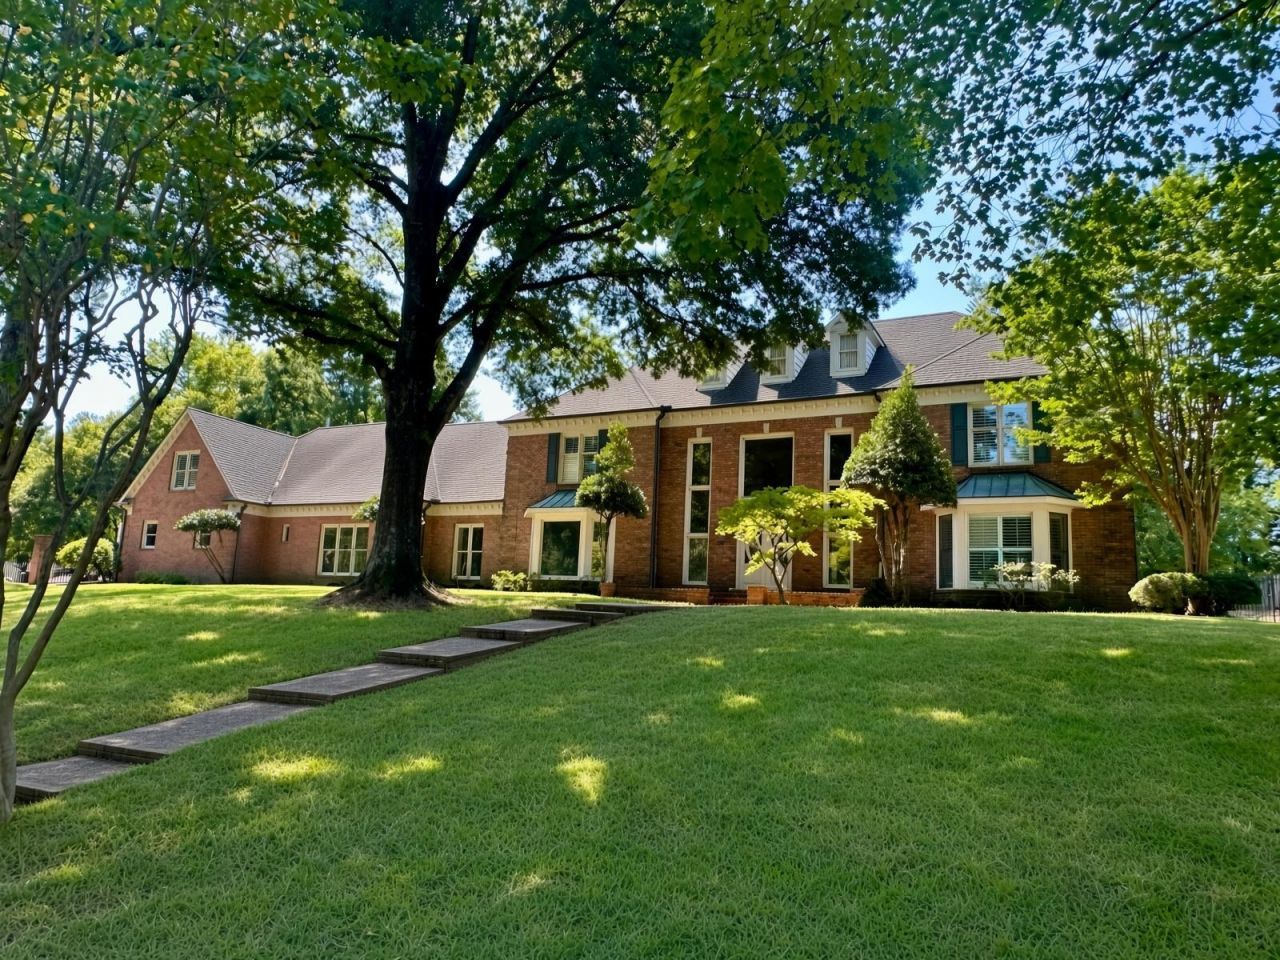
Exceptional opportunity in sought-after Forest Hill?Irene! Offered AS-IS at a price below its last recorded sale price in 2006, this spacious home presents an outstanding opportunity for buyers looking to build equity and make it their own. Every bedroom features its own private bathroom, providing exceptional comfort and flexibility. The home offers an abundance of extra built-ins, storage, and multiple living spaces, creating plenty of room for entertaining, working from home, or relaxing. Situated in an established and desirable neighborhood, this property offers tremendous potential at an attractive price. Bring your vision and take advantage of this rare opportunity to purchase below its 2006 sale price! Owner/Agent.
Property Features
Property Type: Residential - Single Family
Cooling: 3 or More Systems, Central
Fenced: Yes
Fireplaces: 2
Garage: 3 car attached
Heating: Central,3 or More Systems
Home Style: Traditional
Lot Size: 1.10 Acres
Roof Type: Composition Shingles
Year Built: 1988
Feature Descriptions
Additional Rooms: Laundry Room, Library/Study, Sun Room, Bonus Room, Entry Hall, Loft/Balcony, Media Room, Attic
Bed and Bath: 1 or More BR Down, Primary Down, Primary Up, Two Primaries, Double Vanity Bath, Whirlpool(s),2 Full Primary Baths, Half Bath Down
Days on Site: 6
Exterior: Covered Patio
Exterior/ Windows: Wood/Composition
Fireplace: Masonry, Ventless Gas Fireplace, In Living Room, In Primary Bedroom
Floors/ Ceilings: Part Hardwood, Smooth Ceiling,9 or more Ft. Ceiling, Two Story Foyer
Interior: All Window Treatments, Wet Bar, Walk-In Closet(s), Permanent Attic Stairs, Rear Stairs to Playroom, Sky Light(s), Mud Room, Security System
Interior Equipment: Double Oven, Cooktop, Disposal, Dishwasher, Microwave, Refrigerator, Separate Ice Maker
Living/ Dining Room: Separate Living Room, Separate Dining Room, Separate Den, Eat-In Kitchen, Breakfast Bar, Pantry, Island In Kitchen
Lot: Some Trees, Wood Fenced, Iron Fenced
Master Bath: Double Sinks, Separate Shower, Tile Floor, Vaulted/Coffered Ceiling, Whirlpool Tub
Master Bedroom: Level 1,Walk-In Closet, Full Bath, Fireplace, Smooth Ceiling, Tile Floor
Parking/ Storage: Storage Room(s), Side-Load Garage
Pool: In Ground
Security: yes
Swimming Pool: Yes
Total Rooms: 12
Water/ Sewer: Public Sewer, Public Water
Room Sizes
Primary Bedroom: 32x17
Bedroom 2: 17x18
Bedroom 3: 15x14
Bedroom 4: 18x11
Bedroom 5: 18x16
Dining Area: 17x16
Den/ Great Room: 21x15
Kitchen: 15x15
Breakfast Room: 15x12
Bonus Room: 23x15
Office: 17x16
Living room: 24x34
Listed By / Shown By
Listed By
Agency Name: Aubrey Smith, REALTORS
Agency Phone: 901-388-5314
Shown By
Agency Title: Local Agency Realty Group
Agency Phone: 662-253-0808

Estimate Your Payment
Estimated Payment
$ 4,406.79 per month $4,202.65 Principal & Interest $0.00 Property Tax (data not provided by mls) $204.14 Homeowner's Insurance
9015 Forest Hill-irene Cv | MLS# 10228389
This single family home located at 9015 Forest Hill-irene Cv, Germantown, TN 38139 is currently listed for sale with an asking price of $699,900. This property was built in 1988 and has 6 bedrooms and 6 full and 1 partial baths. Forest Hill-irene Cv is located in the FOREST HILL CV subdivision. Search FOREST HILL CV real estate on www.localagencyrealty.com today.