
BEDS5
BATHS3 full
MLS#10229045
STATUSActive
PROPERTY TYPEResidential - Single Family
SUBDIVISIONBERRYHILL FARMS PH2 SEC A
Property Description
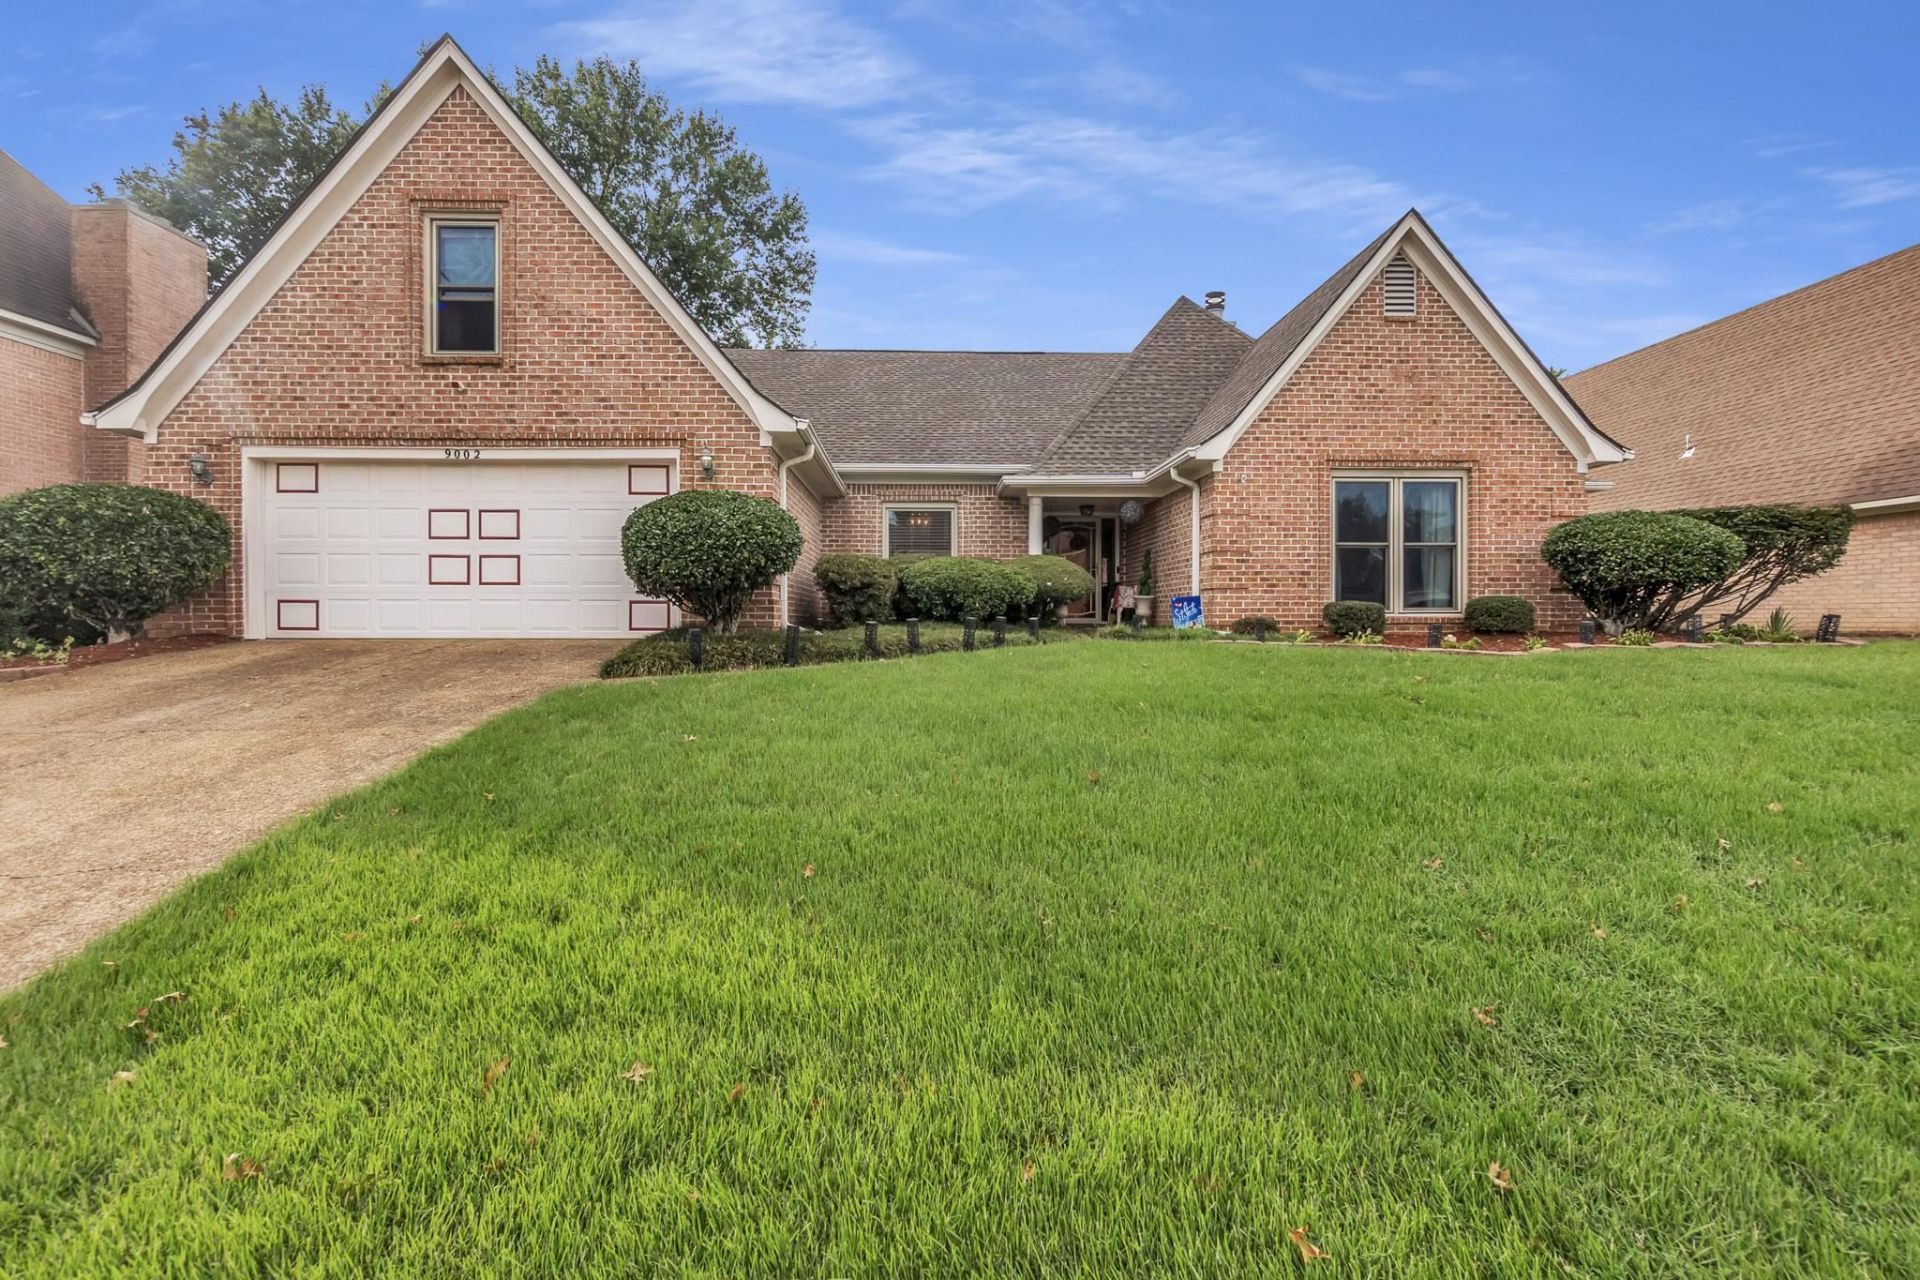
Welcome to this stunning 5-bedroom, 3-bathroom home, situated on a beautifully landscaped lot, this spacious residence offers the perfect blend of elegance and everyday comfort. Offering a split plan with 4 bedrooms downstairs on the main level. Bonus room upstairs can be used as as 5th bedroom. The layout creates an easy flow between the living areas, kitchen, and dining spaces, making everyday life feel connected and effortless. Natural light fills the home, while generous room sizes provide flexibility for both quiet evenings and gathering with family and friends. Unlike most homes around, there's a covered outdoor screened area that adds another inviting space to relax throughout the seasons.
Property Features
Property Type: Residential - Single Family
Cooling: Central
Fireplaces: 1
Garage: 2 car attached
Heating: Central, Gas
Home Style: Traditional
Lot Size: 0.23 Acres
Roof Type: Composition Shingles
Year Built: 1995
Feature Descriptions
Additional Rooms: Laundry Room, Bonus Room
Bed and Bath: All Bedrooms Down,1 or More BR Down, Primary Down, Double Vanity Bath, Whirlpool(s),2 Full Primary Baths
Days on Site: 6
Exterior: Wrought Iron Security Drs, Storage Building, Screen Porch
Exterior/ Windows: Brick Veneer
Fireplace: Masonry, In Den/Great Room
Floors/ Ceilings: Wood Laminate Floors, Part Carpet, Tile
Interior Equipment: Range/Oven, Double Oven, Cooktop, Disposal, Dishwasher, Refrigerator, Washer, Dryer
Living/ Dining Room: Separate Dining Room, Great Room, Eat-In Kitchen, Washer/Dryer Connections, Keeping/Hearth Room, Vinyl/Luxury Vinyl Floor
Lot: Level, Landscaped
Master Bath: Double Sinks, Separate Shower, Tile Floor, Whirlpool Tub
Parking/ Storage: Garage Door Opener(s), Front-Load Garage
Total Rooms: 9
Water/ Sewer: Gas Water Heater
Room Sizes
Primary Bedroom: 18x13
Bedroom 2: 12x10
Bedroom 3: 12x10
Bedroom 4: 12x10
Dining Area: 12x11
Den/ Great Room: 18x19
Kitchen: 13x15
Bonus Room: 24x12
Listed By / Shown By
Listed By
Agency Name: KAIZEN Realty, LLC
Agency Phone: 901-221-4041
Shown By
Agency Title: Local Agency Realty Group
Agency Phone: 662-253-0808

Estimate Your Payment
Estimated Payment
$ 2,266.04 per month $2,161.07 Principal & Interest $0.00 Property Tax (data not provided by mls) $104.97 Homeowner's Insurance
9002 Brent Ln | MLS# 10229045
This single family home located at 9002 Brent Ln, Memphis, TN 38016 is currently listed for sale with an asking price of $359,900. This property was built in 1995 and has 5 bedrooms and 3 full baths. Brent Ln is located in the BERRYHILL FARMS PH2 SEC A subdivision. Search BERRYHILL FARMS PH2 SEC A real estate on www.localagencyrealty.com today.