
BEDS3
BATHS2 full
MLS#10225549
STATUSActive
PROPERTY TYPEResidential - Single Family
SUBDIVISIONGARDENS OF HIDDEN SPRINGS
Property Description
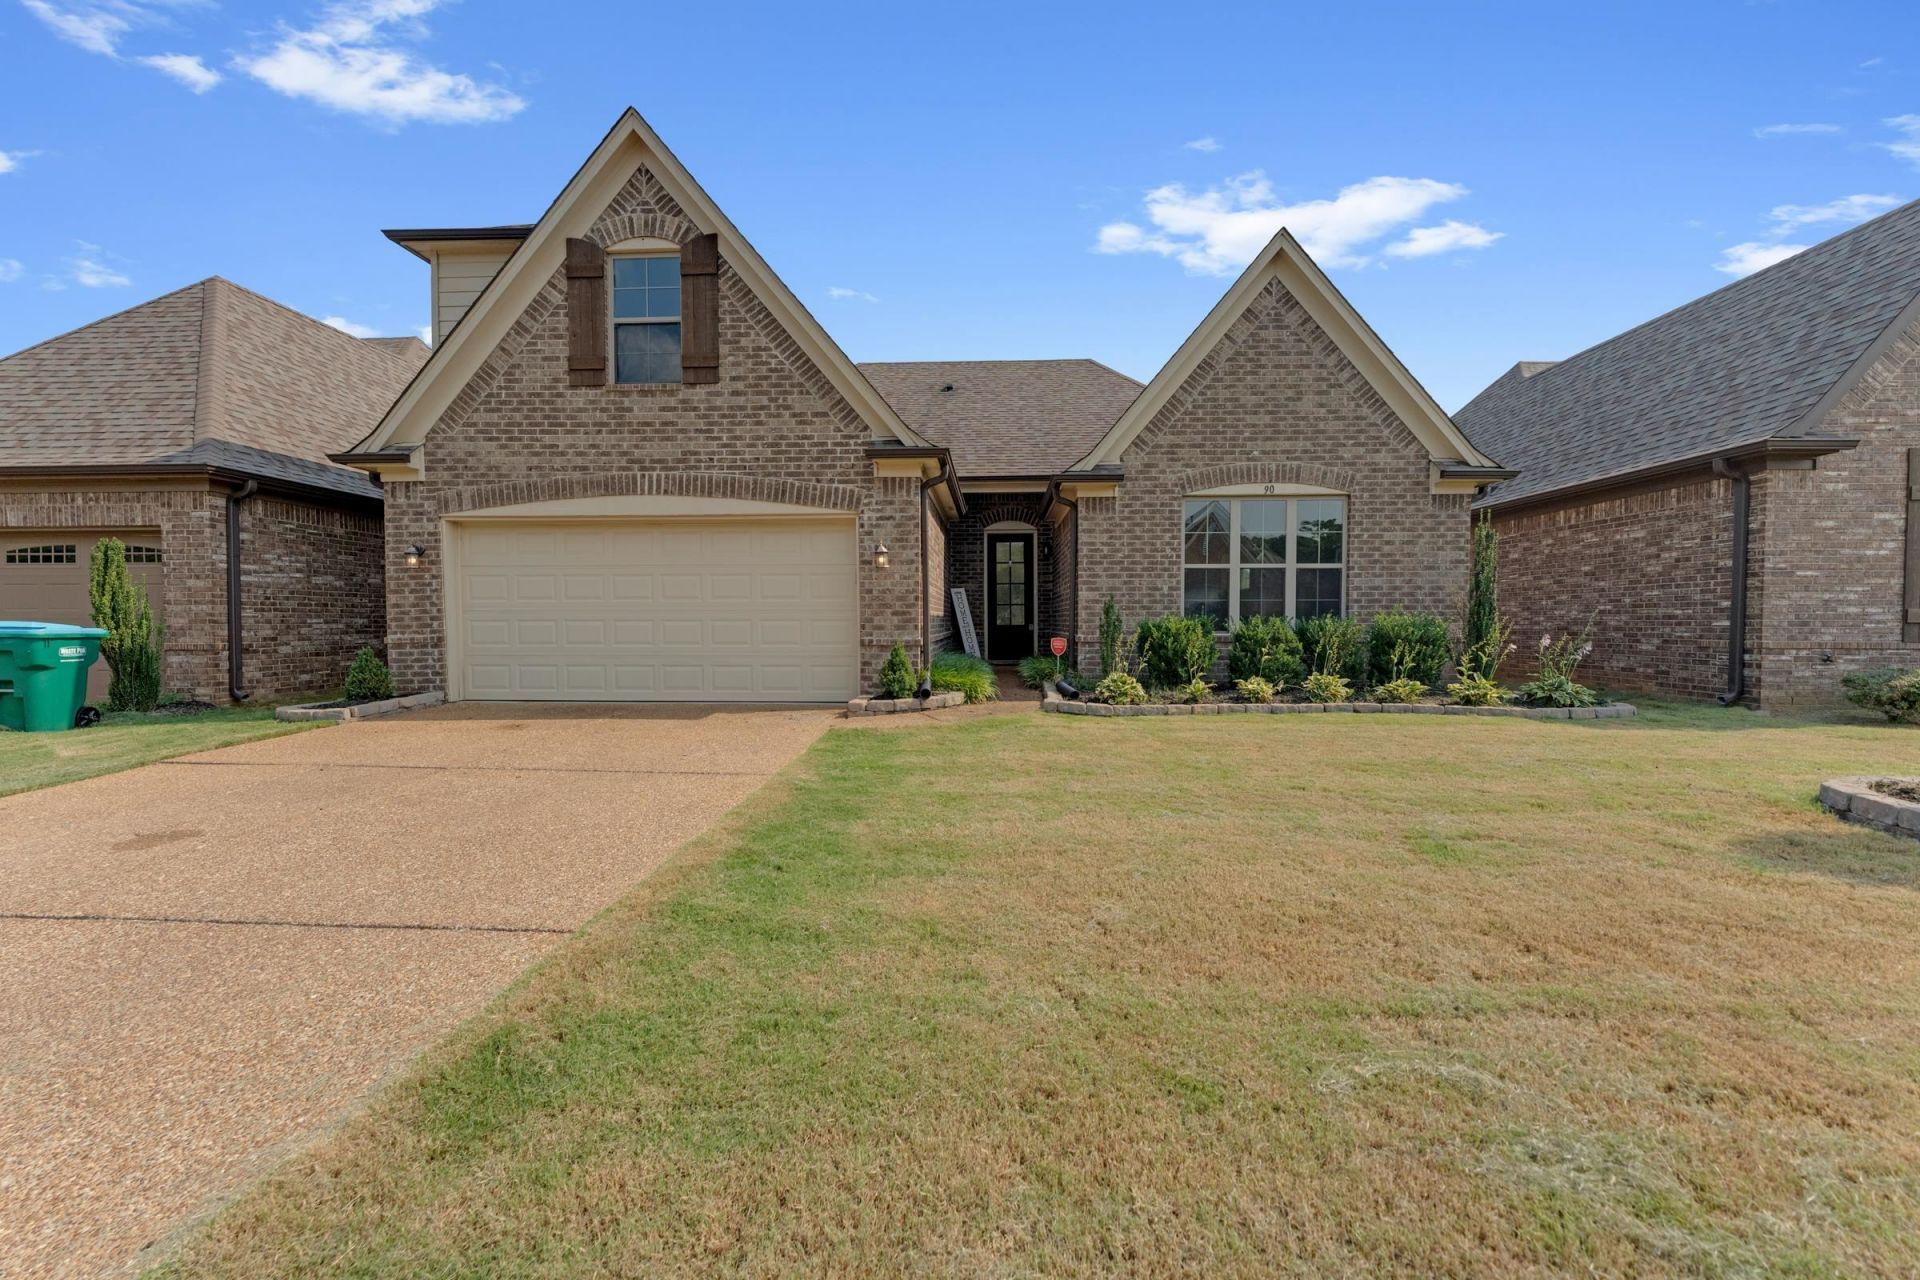
Welcome to 90 Willow Springs Ln in Hidden Springs! This beautifully designed 2,149 sq. ft. home offers NO HOA and plenty of flexibility for comfortable living and entertaining. The open-concept floor plan features hardwood floors, soaring 11-foot ceilings, and a gourmet kitchen with custom cabinetry, granite countertops, stainless steel appliances, and a large island overlooking the spacious great room. The split-bedroom layout offers a private primary suite with double vanities, walk-in shower, whirlpool tub, and walk-in closet. Potential 4th bedroom upstairs! The spacious bonus room can be transformed into a fourth bedroom, home office, media room, or additional living space. A roughed-in third bathroom is already in place, providing even more potential. Additional highlights include a 2-car garage, quality finishes, and an established neighborhood with NO HOA fees. Don't miss this opportunity to enjoy space, flexibility, and value in Oakland!
Property Features
Property Type: Residential - Single Family
Cooling: Central
Fireplaces: 1
Garage: 2 car attached
Heating: Central
Home Style: Traditional
Year Built: 2019
Feature Descriptions
Bed and Bath: Whirlpool(s)
Days on Site: 44
Exterior: Patio
Exterior/ Windows: Brick Veneer, Double Pane Window(s)
Floors/ Ceilings: Part Hardwood, Part Carpet, Smooth Ceiling
Living/ Dining Room: Washer/Dryer Connections
Lot: Professionally Landscaped
Parking/ Storage: Driveway/Pad, Garage Door Opener(s), Front-Load Garage
Total Rooms: 3
Room Sizes
Primary Bedroom: 16x14
Den/ Great Room: 19x16
Listed By / Shown By
Listed By
Agency Name: Epique Realty
Agency Phone: 888-893-3537
Shown By
Agency Title: Local Agency Realty Group
Agency Phone: 662-253-0808

Estimate Your Payment
Estimated Payment
$ 2,304.45 per month $2,197.70 Principal & Interest $0.00 Property Tax (data not provided by mls) $106.75 Homeowner's Insurance
90 Willow Springs Ln E | MLS# 10225549
This single family home located at 90 Willow Springs Ln E, Oakland, TN 38060 is currently listed for sale with an asking price of $365,999. This property was built in 2019 and has 3 bedrooms and 2 full baths. Willow Springs Ln E is located in the GARDENS OF HIDDEN SPRINGS subdivision. Search GARDENS OF HIDDEN SPRINGS real estate on www.localagencyrealty.com today.