
BEDS4
BATHS4 full 1 partial
MLS#10229222
STATUSPending
PROPERTY TYPEResidential - Single Family
SUBDIVISIONFOREST HILLS PH1
Property Description
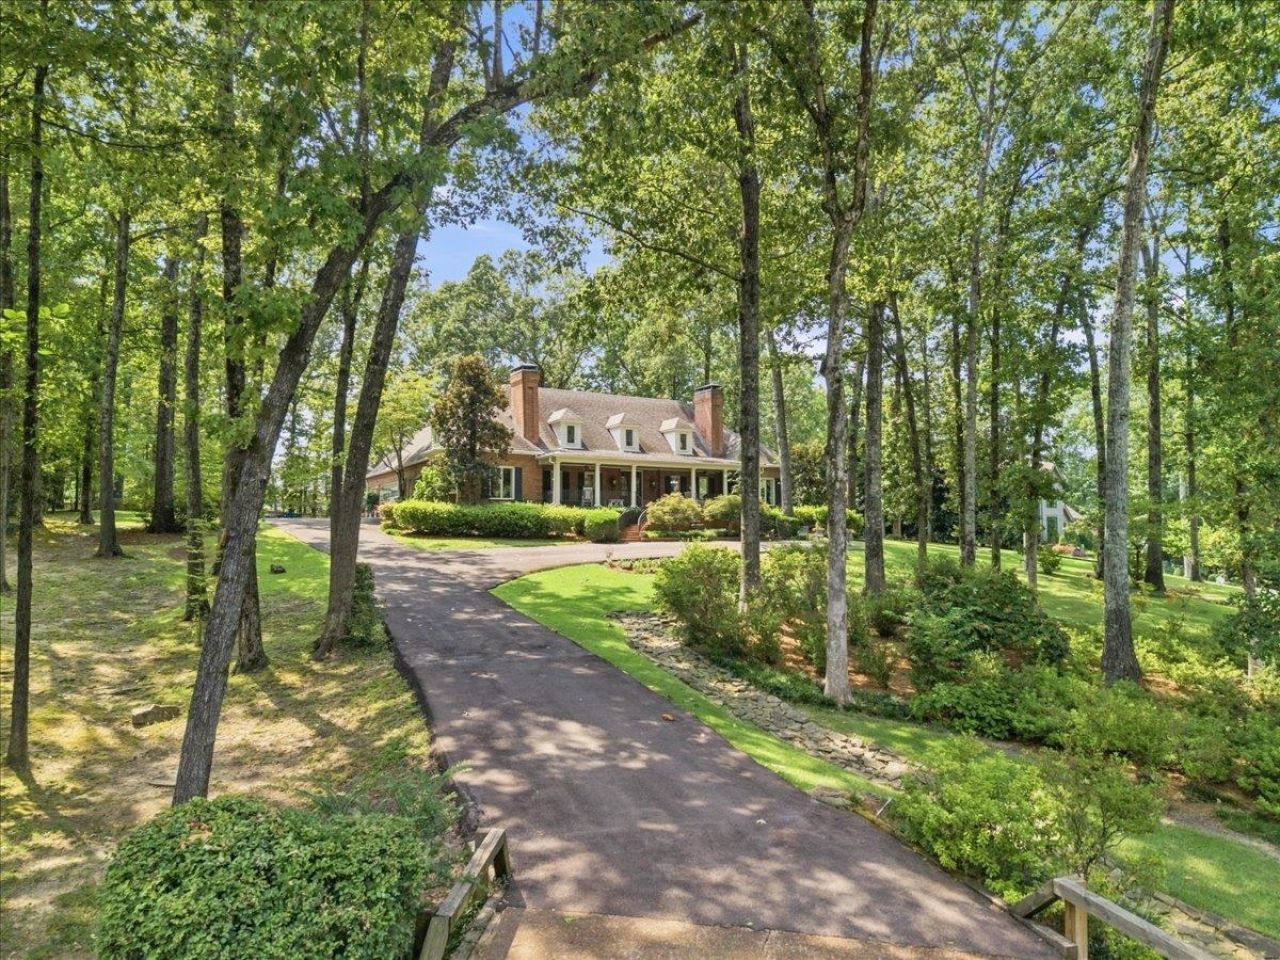
Rare opportunity in the heart of Germantown! Situated on a beautiful 1.12-acre lot just off Forest Hill Irene, this exceptional home offers space, privacy & thoughtful updates throughout. Renovated primary suite down, updated kitchen & laundry, private office, upstairs game room, large sunroom & incredible screened porch with real wood-burning fireplace and a total of six fireplaces throughout. The backyard is made for entertaining with a waterfall, open-air seating area & new playhouse. Additional features include 2 staircases, built-in entertainment center with TV & surround sound, 3 walk-in attics, 3 car garage, fresh asphalt driveway with 2 additional parking areas & 27 exterior lights. Four HVAC units approx. 4 yrs old. 3-yr-old whole-home generator with transferable warranty. Exterior freshly painted Aug. 2026 with transferable 5-yr warranty. Zoned Dogwood Elementary, Houston Middle & Houston High. A special Germantown property with room to live, gather & entertain!
Property Features
Property Type: Residential - Single Family
Cooling: 3 or More Systems, Ceiling Fan(s), Central
Fireplaces: 6
Garage: 3 car attached
Heating: Central,3 or More Systems
Home Style: Traditional
Lot Size: 1.12 Acres
Roof Type: Composition Shingles
Year Built: 1984
Feature Descriptions
Additional Rooms: Laundry Room, Sun Room, Play Room, Loft/Balcony, Attic
Bed and Bath: 1 or More BR Down, Primary Down, Renovated Bathroom, Luxury Primary Bath, Double Vanity Bath, Separate Tub & Shower, Full Bath Down, Half Bath Down, Other (See Remarks)
Days on Site: 3
Exterior: Auto Lawn Sprinkler, Storage Building, Screen Porch, Covered Patio, Courtyard, Well Landscaped Grounds, Generator
Exterior/ Windows: R-Factor (See Remarks)
Fireplace: Masonry, Prefabricated, Ventless Gas Fireplace, Vented Gas Fireplace, In Living Room, In Den/Great Room, In Primary Bedroom, In Keeping/Hearth room, In Other Room, Gas Starter, Gas Logs
Floors/ Ceilings: Part Hardwood, Part Carpet, Tile, Slate, Smooth Ceiling,9 or more Ft. Ceiling, Two Story Foyer
Interior: Excl Some Window Treatmnt, Walk-In Closet(s), Pull Down Attic Stairs, Walk-In Attic, Rear Stairs to Playroom, Powder/Dressing Room, Cat/Dog Free House, Security System, Smoke Detector(s)
Interior Equipment: Range/Oven, Double Oven, Gas Cooking, Disposal, Dishwasher, Microwave, Cable Wired, Cable Available
Living/ Dining Room: Separate Living Room, Separate Dining Room, Updated/Renovated Kitchen, Pantry, Island In Kitchen, Washer/Dryer Connections, Keeping/Hearth Room, Other (See Remarks)
Lot: Wooded, Professionally Landscaped
Master Bath: Double Sinks, Separate Shower, Smooth Ceiling, Tile Floor
Parking/ Storage: Driveway/Pad, Workshop(s), Garage Door Opener(s), Side-Load Garage, Other (See REMARKS)
Security: yes
Total Rooms: 10
Water/ Sewer: Public Sewer, Public Water
Listed By / Shown By
Listed By
Agency Name: Oak Grove Realty, LLC
Agency Phone: 901-309-0710
Shown By
Agency Title: Local Agency Realty Group
Agency Phone: 662-253-0808

Estimate Your Payment
Estimated Payment
$ 6,296.00 per month $6,004.35 Principal & Interest $0.00 Property Tax (data not provided by mls) $291.65 Homeowner's Insurance
8950 On-the-hill Cv E | MLS# 10229222
This single family home located at 8950 On-the-hill Cv E, Germantown, TN 38139 is currently listed for sale with an asking price of $999,950. This property was built in 1984 and has 4 bedrooms and 4 full and 1 partial baths. On-the-hill Cv E is located in the FOREST HILLS PH1 subdivision. Search FOREST HILLS PH1 real estate on www.localagencyrealty.com today.