
BEDS4
BATHS3 full
MLS#10229437
STATUSActive
PROPERTY TYPEResidential - Single Family
SUBDIVISIONCYPRESS GROVE
Property Description
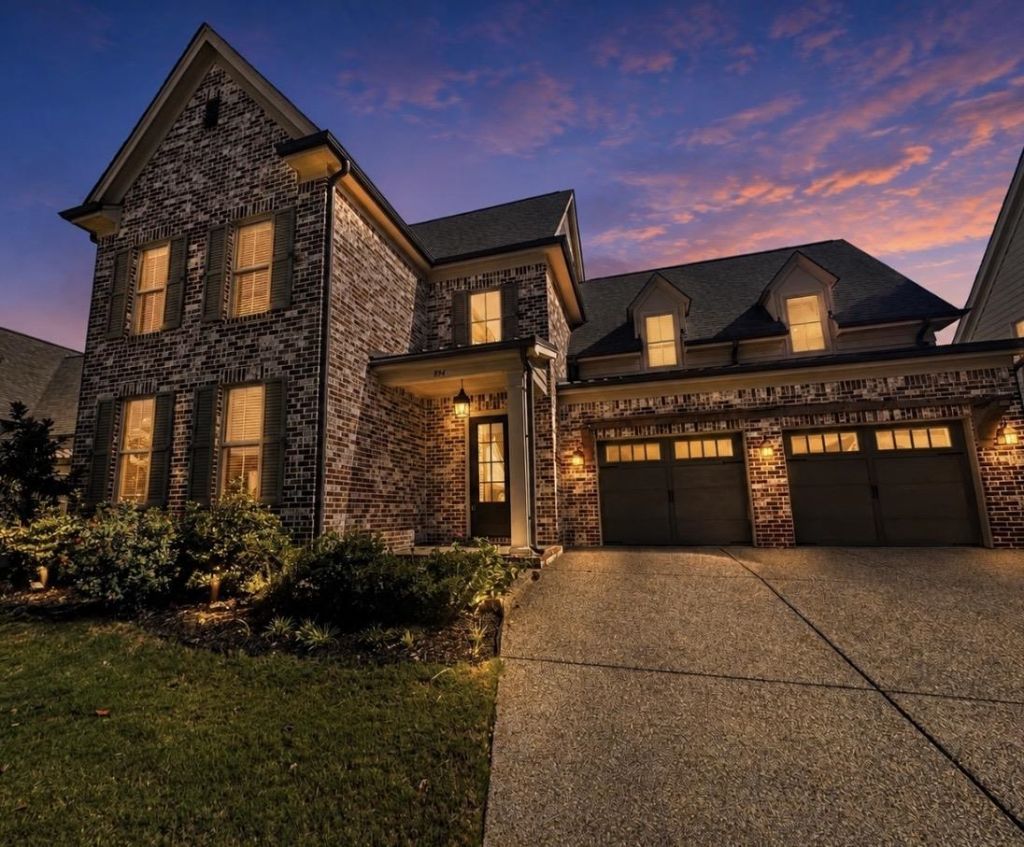
Welcome to this beautiful Magnolia home, where thoughtful design, luxury and an exceptional Collierville location come together. This 4-bedroom, 3-bath home with a bonus offers 2 bedrooms and 2 full baths downstairs, including a luxurious primary suite with a spacious walk-in closet and a beautiful bath featuring a double vanity, soaking tub, and walk-in shower. Upstairs you'll find 2 additional bedrooms, a full bath and spacious bonus room. The gorgeous kitchen was made for gathering with custom cabinetry, gas cooktop, double ovens and a butler's pantry, flowing beautifully into inviting living and dining spaces. Step outside to a fabulous outdoor living area perfect for relaxing or entertaining. Designer details and a low-maintenance homesite complete the package. Move-in ready with convenient access to Collierville shopping, dining and top-rated schools. A beautiful home in a location that's hard to beat!
Property Features
Property Type: Residential - Single Family
Cooling: Ceiling Fan(s), Central, Dual System
Fenced: Yes
Fireplaces: 1
Garage: 2 car attached
Heating: Central, Gas
Home Style: Traditional
Lot Size: 0.22 Acres
Roof Type: Composition Shingles
Year Built: 2023
Feature Descriptions
Additional Rooms: Laundry Room, Bonus Room, Entry Hall, Loft/Balcony
Bed and Bath: 1 or More BR Down, Luxury Primary Bath, Double Vanity Bath, Separate Tub & Shower, Full Bath Down
Exterior: Porch, Patio, Covered Patio, Sidewalks
Exterior/ Windows: Brick Veneer, Double Pane Window(s)
Fireplace: In Living Room, In Den/Great Room, Gas Starter, Gas Logs
Floors/ Ceilings: Part Hardwood, Part Carpet, Tile, Smooth Ceiling,9 or more Ft. Ceiling
Interior: All Window Treatments, Walk-In Closet(s), Attic Access, Walk-In Attic, Mud Room, Smoke Detector(s), Vent Hood/Exhaust Fan
Interior Equipment: Double Oven, Cooktop, Gas Cooking, Disposal, Dishwasher, Microwave, Refrigerator, Washer, Dryer
Living/ Dining Room: Pantry, Island In Kitchen
Lot: Some Trees, Level, Cove, Wood Fenced
Master Bath: Double Sinks, Separate Shower, Smooth Ceiling, Tile Floor, Whirlpool Tub
Parking/ Storage: Driveway/Pad, Garage Door Opener(s), Front-Load Garage
Total Rooms: 12
Water/ Sewer: Electric Water Heater, Public Sewer, Public Water
Room Sizes
Primary Bedroom: 18x14
Bedroom 2: 14x14
Bedroom 3: 17x14
Bedroom 4: 24x17
Dining Area: 17x12
Den/ Great Room: 17x20
Kitchen: 13x11
Breakfast Room: 11x11
Bonus Room: 23x15
Listed By / Shown By
Listed By
Agency Name: Keller Williams Realty
Agency Phone: 901-708-4018
Shown By
Agency Title: Local Agency Realty Group
Agency Phone: 662-253-0808

Estimate Your Payment
Estimated Payment
$ 5,225.94 per month $4,983.86 Principal & Interest $0.00 Property Tax (data not provided by mls) $242.08 Homeowner's Insurance
894 Cypress Vine Cv | MLS# 10229437
This single family home located at 894 Cypress Vine Cv, Collierville, TN 38017 is currently listed for sale with an asking price of $830,000. This property was built in 2023 and has 4 bedrooms and 3 full baths. Cypress Vine Cv is located in the CYPRESS GROVE subdivision. Search CYPRESS GROVE real estate on www.localagencyrealty.com today.