
BEDS3
BATHS1 full
MLS#10234421
STATUSActive
PROPERTY TYPEResidential - Single Family
SUBDIVISIONVOLLINTINE EVERGREEN
Property Description
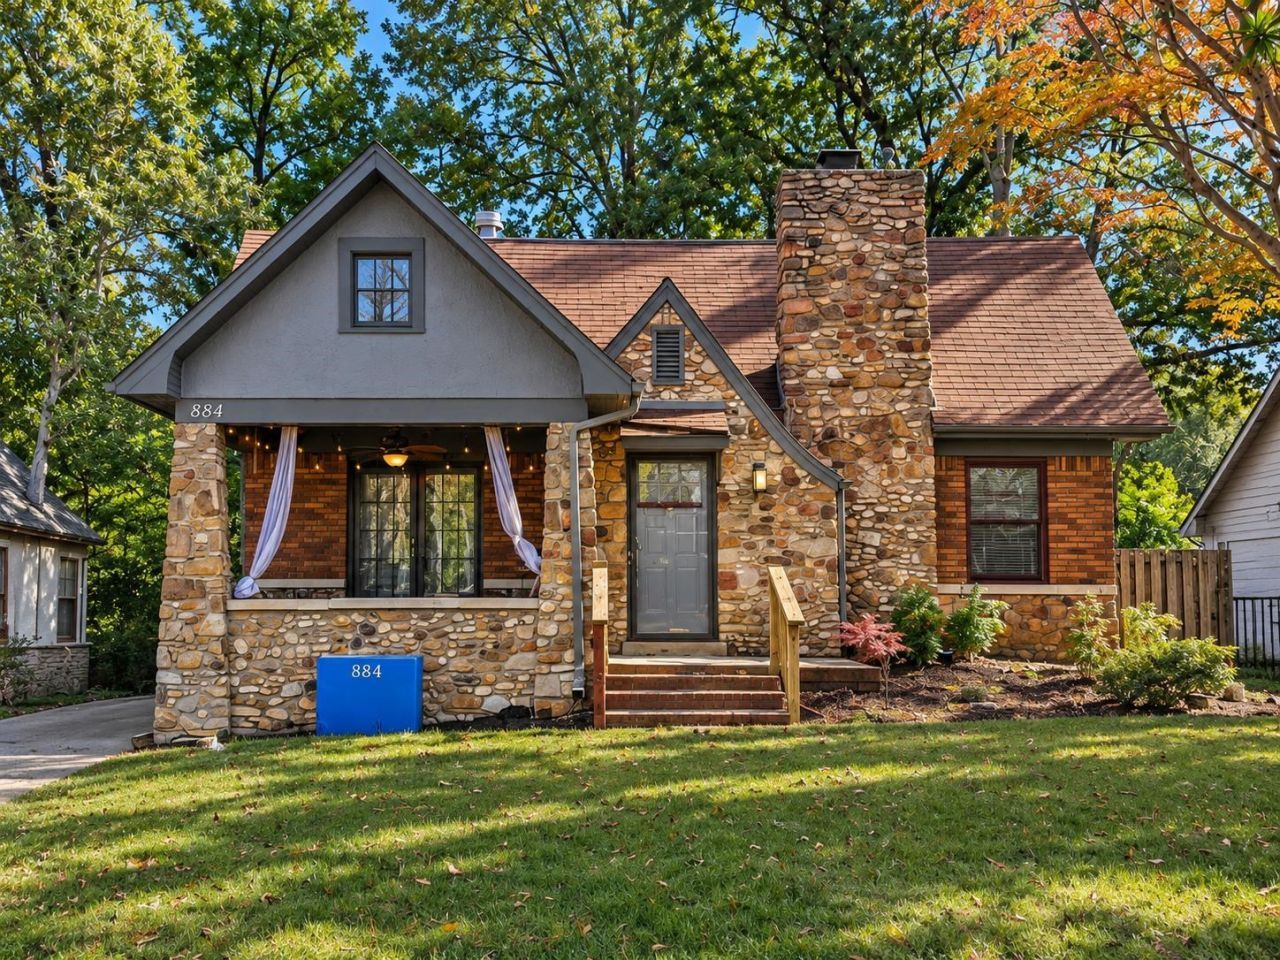
Renovated 3BR/1BA bungalow in Midtown's Vollintine-Evergreen! Rebuilt in 2018 while preserving its original stone-and-brick exterior. Bright living and dining rooms feature hardwood floors, crown molding and fireplace. Kitchen offers granite counters, soft-close cabinets, stainless appliances and farmhouse sink. Updated bath, mudroom with bench and hallway laundry. 2018 improvements include roof, HVAC, plumbing, electrical and water heater. Huge walk-up attic offers storage and potential for future living space, subject to approvals; basement adds storage. Covered front porch, fenced backyard, patio, detached garage and separate storage shed. Behind Rhodes College on a tree-lined street in a welcoming neighborhood with a strong sense of community. Walk the V&E Greenline; enjoy nearby Overton Park, Memphis Zoo and Crosstown Concourse. Ask Rhodes about community memberships for pool, gym and tennis. Some photos virtually staged. Fireplace and garage/storage building convey as-is.
Property Features
Property Type: Residential - Single Family
Cooling: 220 Wiring, Ceiling Fan(s), Central
Fenced: Yes
Fireplaces: 1
Garage: 1
Heating: Central
Home Style: Bungalow
Lot Size: 0.20 Acres
Roof Type: Composition Shingles
Year Built: 1927
Feature Descriptions
Additional Rooms: Laundry Closet, Attic, Storage Room
Bed and Bath: Renovated Bathroom
Days on Site: 2
Exterior: Storage Building, Porch, Patio, Wood Fence
Exterior/ Windows: Brick Veneer, Stone, Double Pane Window(s), Storm Window(s)
Fireplace: Masonry, Presently Inoperative, In Living Room
Flood Insurance Required: No
Floors/ Ceilings: Hardwood Throughout, Tile, Smooth Ceiling,9 or more Ft. Ceiling
Interior: All Window Treatments, Permanent Attic Stairs, Security System
Interior Equipment: Range/Oven, Gas Cooking, Disposal, Dishwasher, Refrigerator, Washer, Dryer
Living/ Dining Room: LR/DR Combination, Pantry
Lot: Some Trees, Level, Landscaped, Wood Fenced
Master Bath: Smooth Ceiling, Tile Floor
Parking/ Storage: Storage Room(s), Front-Load Garage
Security: yes
Total Rooms: 7
Water/ Sewer: Gas Water Heater, Public Sewer, Public Water
Room Sizes
Primary Bedroom: 12x14
Bedroom 2: 10x8
Bedroom 3: 11x13
Dining Area: 12x11
Kitchen: 13x12
Living room: 20x14
Listed By / Shown By
Listed By
Agency Name: Oak Grove Realty, LLC
Agency Phone: 901-309-0710
Shown By
Agency Title: Local Agency Realty Group
Agency Phone: 662-253-0808

Estimate Your Payment
Estimated Payment
$ 1,574.08 per month $1,501.16 Principal & Interest $0.00 Property Tax (data not provided by mls) $72.92 Homeowner's Insurance
884 University St | MLS# 10234421
This single family home located at 884 University St, Memphis, TN 38107 is currently listed for sale with an asking price of $250,000. This property was built in 1927 and has 3 bedrooms and 1 full baths. University St is located in the VOLLINTINE EVERGREEN subdivision. Search VOLLINTINE EVERGREEN real estate on www.localagencyrealty.com today.