
BEDS3
BATHS2 full
MLS#10228395
STATUSActive
PROPERTY TYPEResidential - Single Family
SUBDIVISIONRIALTO SQUARE
Property Description
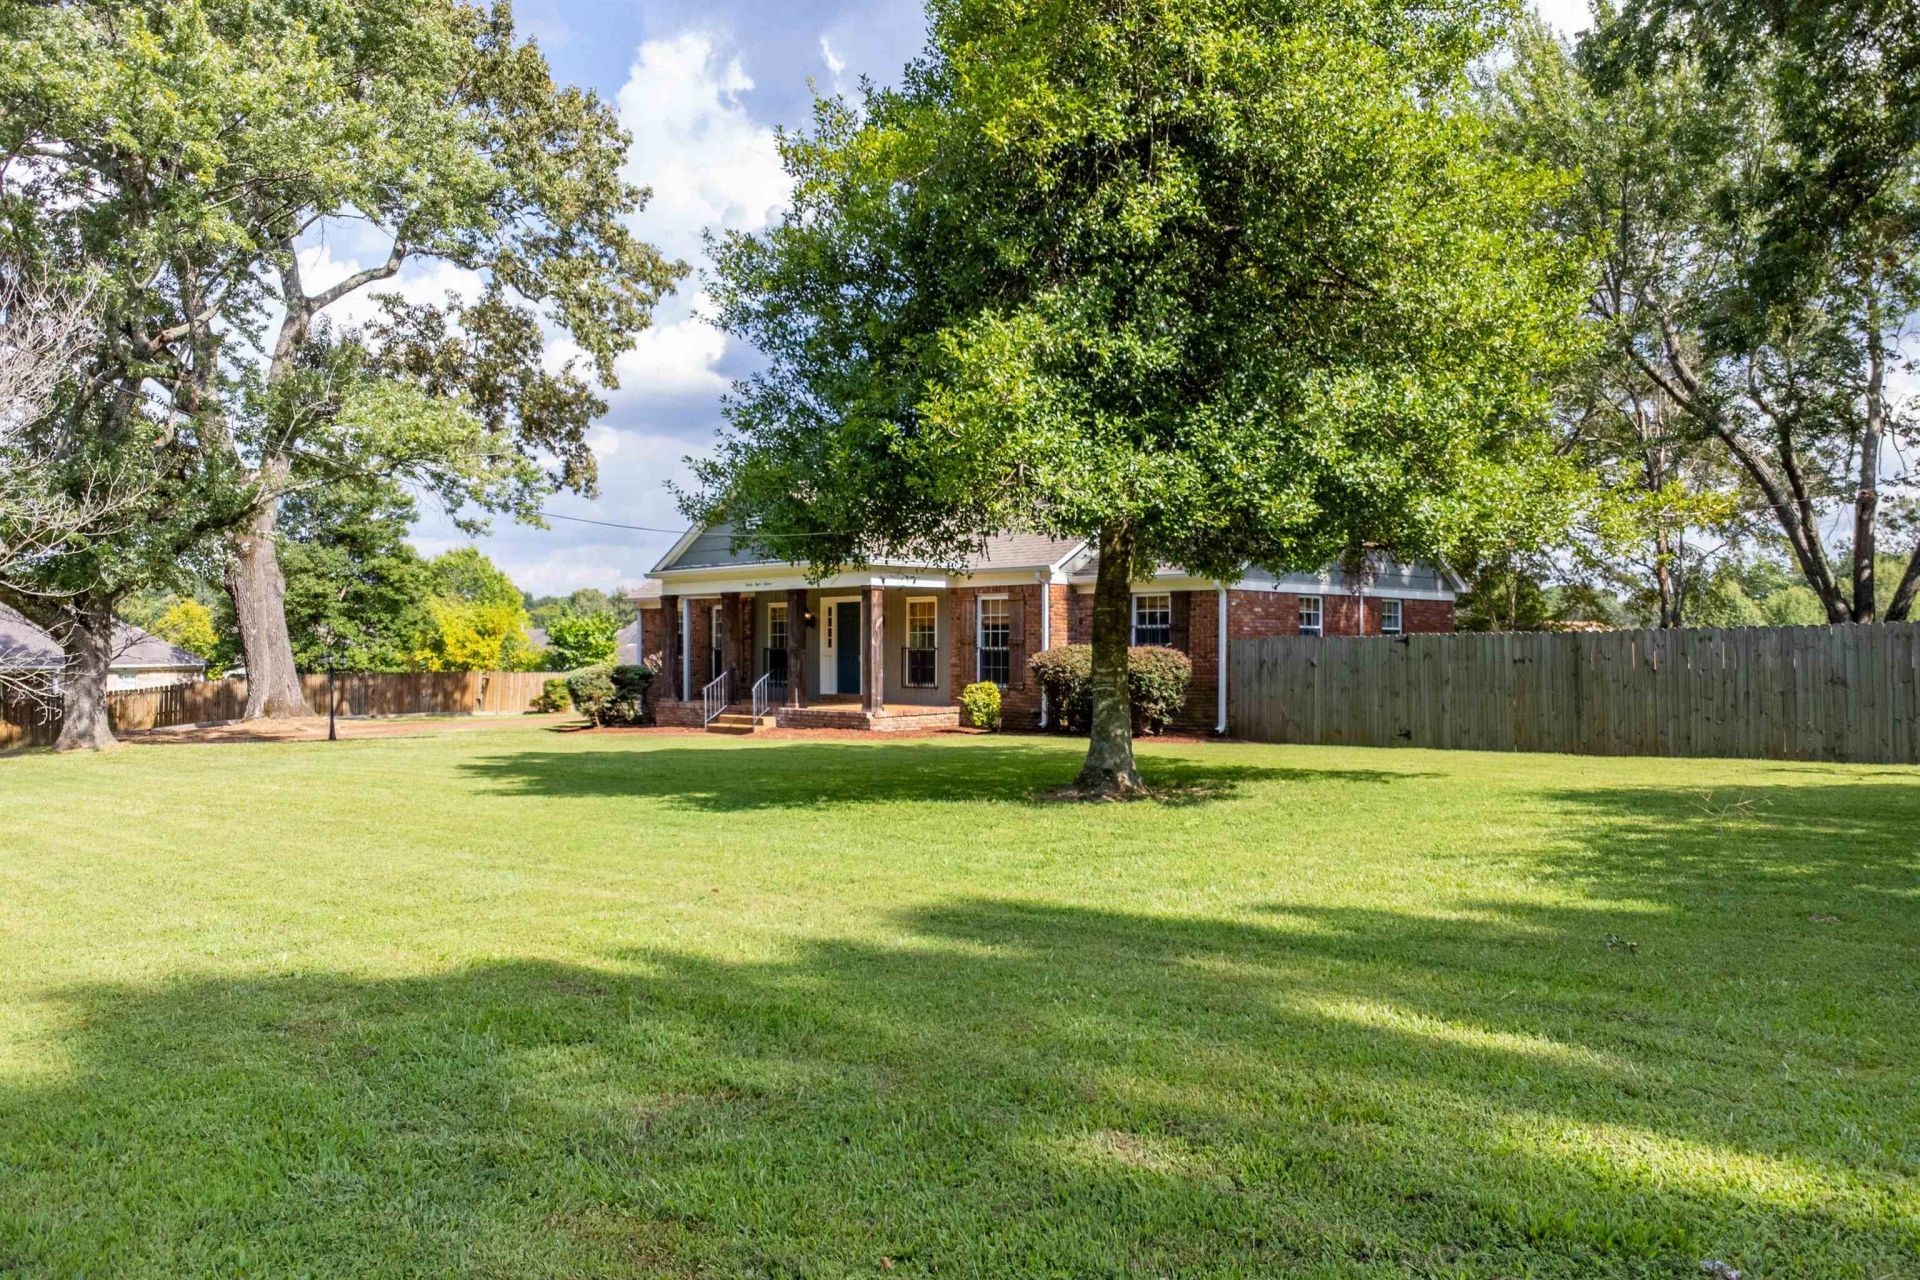
Nearly 1 ACRE in the heart of the historic district of Cordova with incredible rear-drive access?bring the RV, boat, trailers & toys! RENOVATED KITCHEN & Baths! This classic one-story home sits on a beautiful, HUGE corner lot, offering the space, access & flexibility that are so hard to find. Privacy fence & storage building. Inside, you'll find beautiful traditional nailed oak hardwood floors, spacious light-filled rooms! Updated kitchen features white shaker cabinetry, natural stone countertops, stylish open shelving, stainless appliances, gas cooktop, double ovens. Double pantry and huge laundry room. Large greatroom with brick fireplace PLUS formal living and dining rooms offer a flexible floor plan with so much SPACE. NEWER ROOF AND AC UNIT! Updated baths, stone vanities & a fantastic private screened porch overlooking the GIANT backyard. Covered front porch adds to the home's charm. This location can't be beat for convenience. Beautiful home and .84 acre lot-1 of a kind
Property Features
Property Type: Residential - Single Family
Cooling: Central
Fenced: Yes
Fireplaces: 1
Heating: Central
Home Style: Traditional
Lot Size: 0.84 Acres
Roof Type: Composition Shingles
Year Built: 1974
Feature Descriptions
Additional Rooms: Laundry Room
Bed and Bath: All Bedrooms Down,1 or More BR Down, Primary Down
Days on Site: 18
Exterior: Screen Porch, Covered Patio, Wood Fence
Exterior/ Windows: Brick Veneer
Fireplace: In Den/Great Room
Floors/ Ceilings: Part Hardwood, Tile
Interior Equipment: Double Oven, Cooktop, Dishwasher, Microwave, Refrigerator, Washer, Dryer
Living/ Dining Room: Separate Living Room, Separate Dining Room, Great Room, Eat-In Kitchen, Breakfast Bar
Lot: Some Trees
Parking/ Storage: Driveway/Pad
Total Rooms: 3
Water/ Sewer: Gas Water Heater, Public Sewer, Public Water
Room Sizes
Primary Bedroom: 15x13
Bedroom 2: 11x13
Bedroom 3: 12x12
Dining Area: 10x12
Den/ Great Room: 21x17
Kitchen: 10x12
Breakfast Room: 10x7
Living room: 15x11
Listed By / Shown By
Listed By
Agency Name: Groome & Co.
Agency Phone: 901-465-7172
Shown By
Agency Title: Local Agency Realty Group
Agency Phone: 662-253-0808

Estimate Your Payment
Estimated Payment
$ 2,011.67 per month $1,918.48 Principal & Interest $0.00 Property Tax (data not provided by mls) $93.19 Homeowner's Insurance
8815 Macon Rd | MLS# 10228395
This single family home located at 8815 Macon Rd, Memphis, TN 38018 is currently listed for sale with an asking price of $319,500. This property was built in 1974 and has 3 bedrooms and 2 full baths. Macon Rd is located in the RIALTO SQUARE subdivision. Search RIALTO SQUARE real estate on www.localagencyrealty.com today.