
BEDS3
BATHS2 full
MLS#10234431
STATUSPending
PROPERTY TYPEResidential - Single Family
SUBDIVISIONNone
Property Description
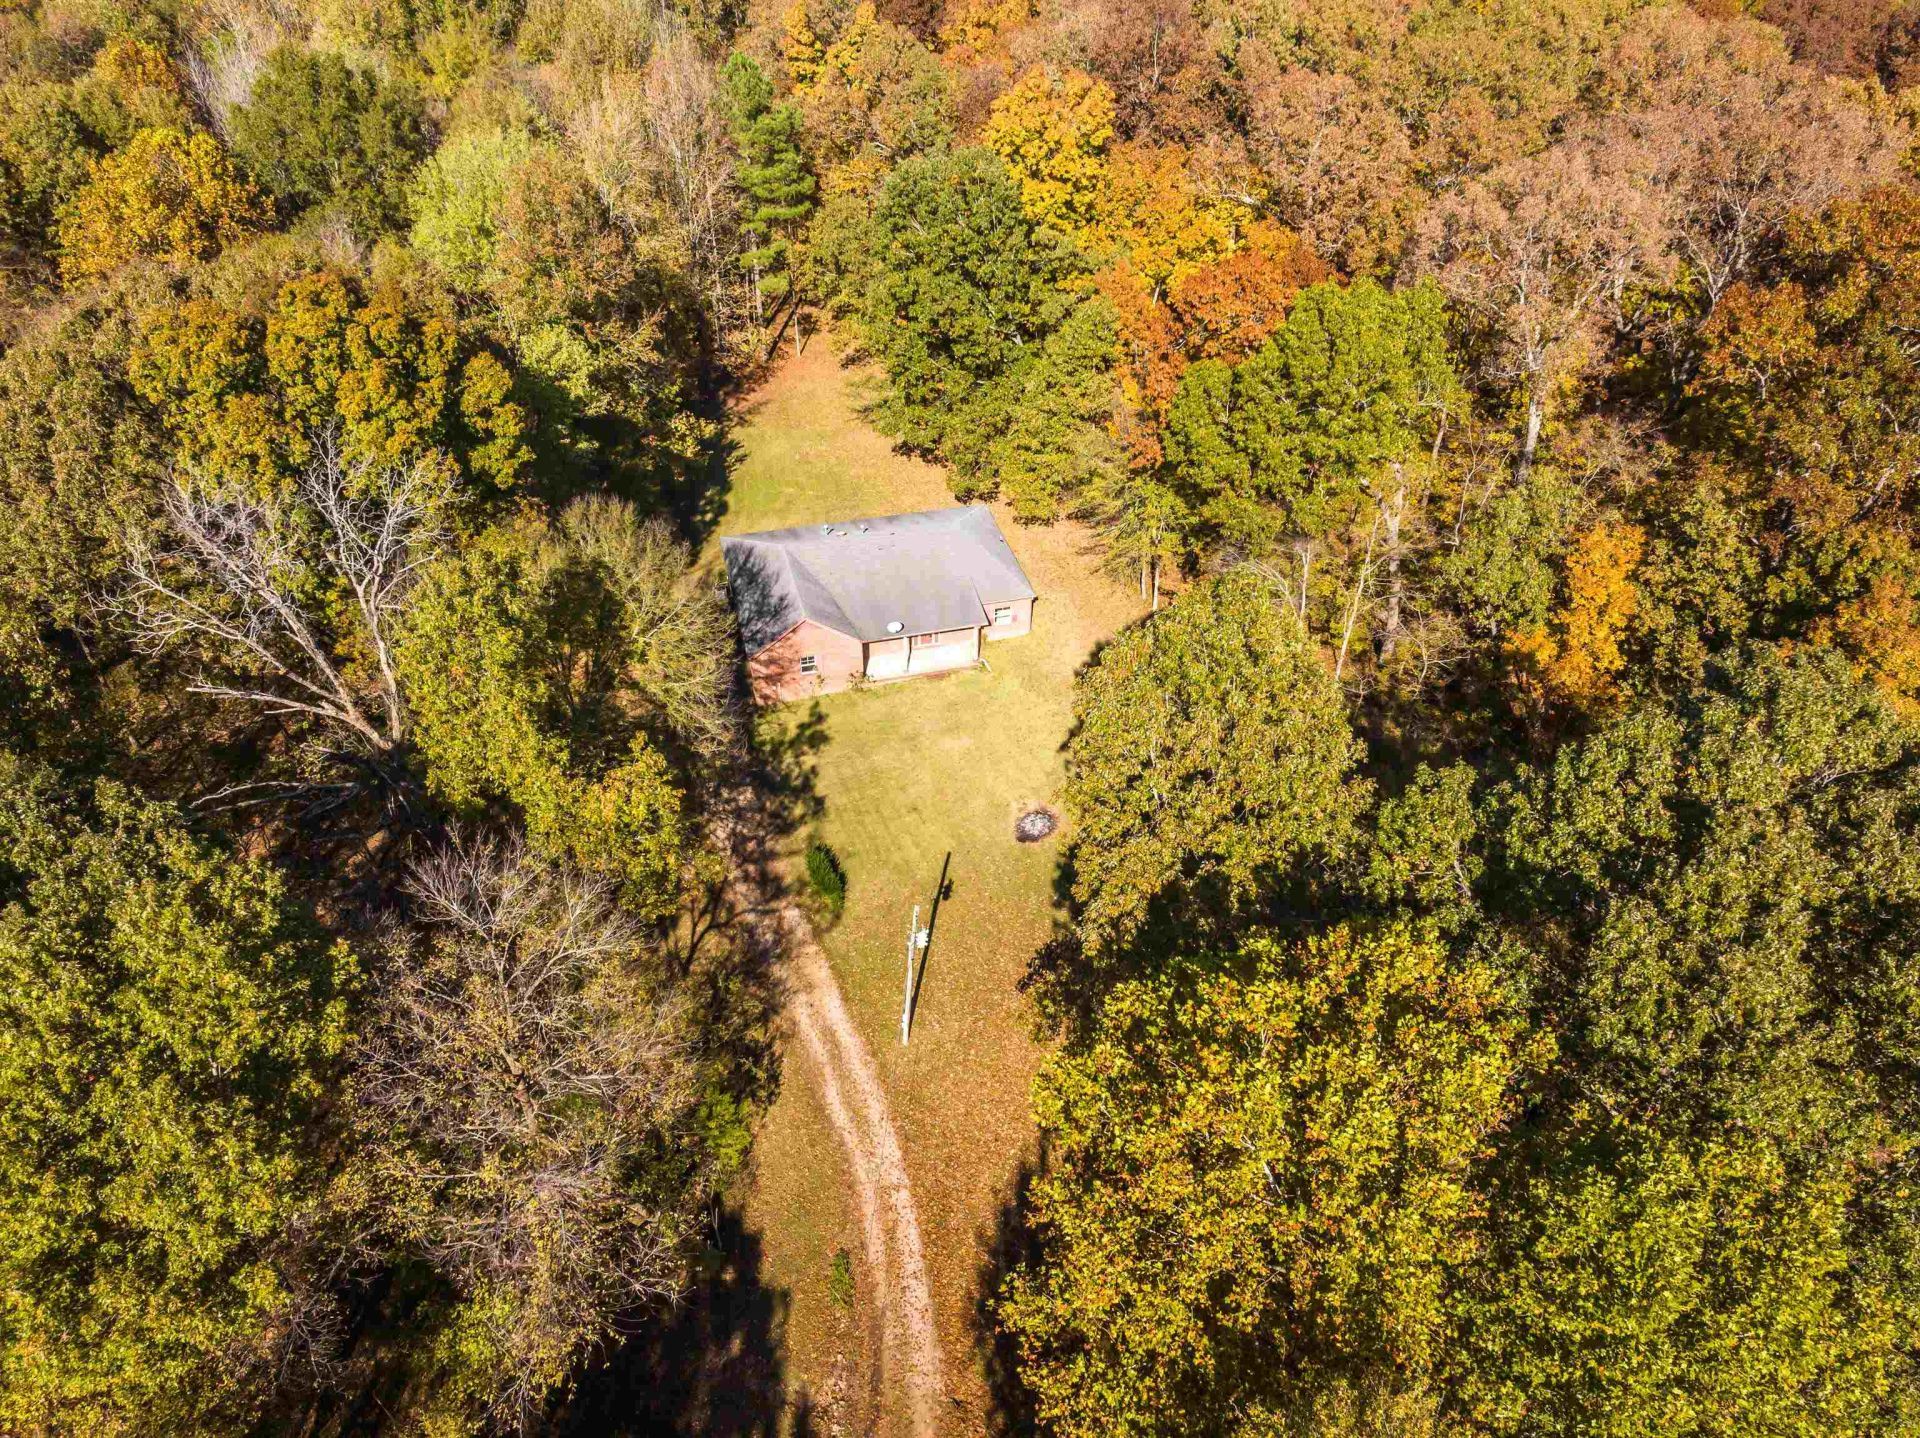
Tucked at the end of a long, tree-lined drive, this brick ranch offers the privacy and quiet you've been looking for, surrounded by mature hardwoods and a level, wooded setting. The covered front porch is the perfect spot for morning coffee and watching the leaves change. Inside, all 3 bedrooms are on the main level for easy one-story living. The great room features a ventless gas fireplace with gas logs, ceiling fans, and plenty of natural light. The kitchen offers an abundance of wood cabinetry, generous counter space, a breakfast bar, and a separate breakfast room, along with a kitchen/dining combo that's ideal for family meals. A dedicated laundry room adds convenience. Additional features include double pane windows, storm doors, central heat and air, well water, septic, and an attached side-load carport. Bring your vision and your paint swatches: with a little TLC, this solid home can truly shine. A peaceful country retreat with room to make it your own!
Property Features
Property Type: Residential - Single Family
Cooling: Ceiling Fan(s), Central, Other (See REMARKS)
Heating: Central, Other (See REMARKS)
Home Style: Ranch, Traditional
Lot Size: 10.00 Acres
Year Built: 1998
Feature Descriptions
Additional Rooms: Laundry Room, Other (See Remarks)
Bed and Bath: All Bedrooms Down, Primary Down
Days on Site: 2
Exterior: Porch, Wooded Grounds
Exterior/ Windows: Brick Veneer, Double Pane Window(s), Storm Door(s), Other (See Remarks)
Fireplace: Ventless Gas Fireplace, In Den/Great Room, Gas Logs
Flood Insurance Required: No
Floors/ Ceilings: Part Carpet, Sprayed Ceiling
Living/ Dining Room: Great Room, Breakfast Bar, Washer/Dryer Connections, Kit/DR Combo, Other (See Remarks)
Lot: Wooded, Some Trees, Level, Other (See Remarks)
Parking/ Storage: Driveway/Pad, Side-Load Garage, Other (See REMARKS)
Total Rooms: 7
Water/ Sewer: Septic Tank, Well Water
Listed By / Shown By
Listed By
Agency Name: REMAX Experts
Agency Phone: 901-685-6000
Shown By
Agency Title: Local Agency Realty Group
Agency Phone: 662-253-0808

Estimate Your Payment
Estimated Payment
$ 2,203.08 per month $2,101.03 Principal & Interest $0.00 Property Tax (data not provided by mls) $102.05 Homeowner's Insurance
880 Clay Pond Dr | MLS# 10234431
This single family home located at 880 Clay Pond Dr, Oakland, TN 38060 is currently listed for sale with an asking price of $349,900. This property was built in 1998 and has 3 bedrooms and 2 full baths. Clay Pond Dr is located in the None subdivision. Search None real estate on www.localagencyrealty.com today.