
BEDS4
BATHS2 full 2 partial
MLS#10234260
STATUSActive
PROPERTY TYPEResidential - Single Family
SUBDIVISIONCARROLLWOOD LAKES SEC F-1
Property Description
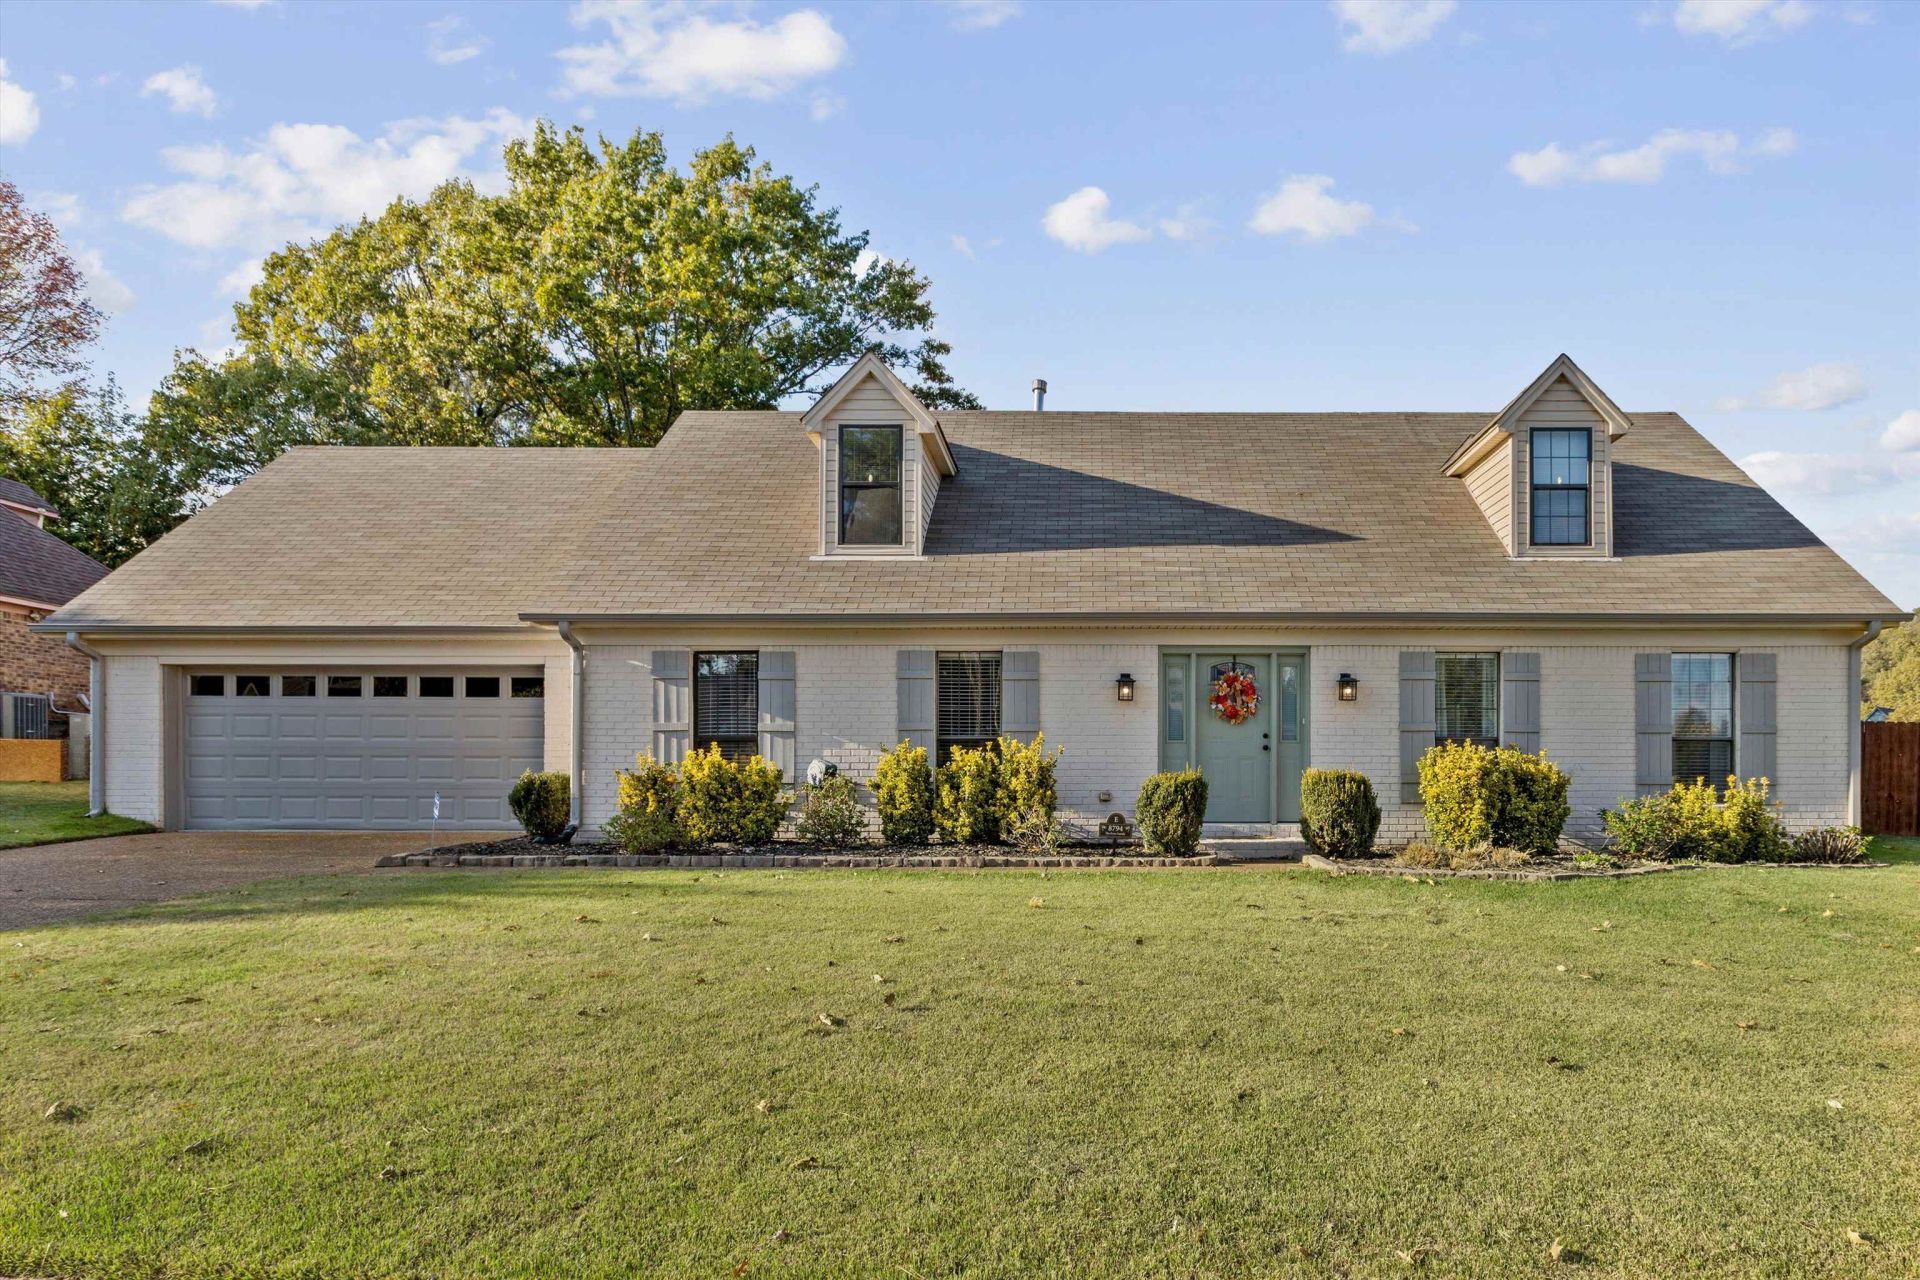
Classic Cape Cod charm meets lakeside living in this Cordova home, set on a manicured lot with sweeping water views just beyond the backyard. Inside, a two-story foyer opens to a formal living room and a family room anchored by a fireplace. The bright white kitchen is built for the cook and the gathering alike, with a center island, stainless appliances, and a bay-windowed dining area. The showpiece is the sunroom with privacy shades and a warm wood-plank ceiling that frame the lake and make it the best seat in the house year-round. The main-level primary suite is a true retreat with a spa-style bath featuring a double vanity and glass-enclosed walk-in shower, plus custom dual walk-in closets. Upstairs, three additional bedrooms (or 2 bedrooms and a flexible bonus room) offer space to spread out. Step out to the patio for open-air evenings on the water, all in an established Cordova neighborhood with a community pool, tennis & pickle ball courts, playground and picnic area!
Property Features
Property Type: Residential - Single Family
Cooling: 220 Wiring, Ceiling Fan(s), Central, Dual System
Fenced: Yes
Fireplaces: 1
Garage: 2 car attached
Heating: Central, Gas, Dual System
Home Style: Traditional
Lot Size: 0.29 Acres
Roof Type: Composition Shingles
Year Built: 1990
Feature Descriptions
Additional Rooms: Laundry Room, Sun Room
Bed and Bath: 1 or More BR Down, Primary Down, Luxury Primary Bath, Double Vanity Bath, Separate Tub & Shower, Full Bath Down, Half Bath Down
Days on Site: 5
Exterior: Patio, Wood Fence, Boat Dock
Exterior/ Windows: Brick Veneer
Fireplace: In Den/Great Room
Flood Insurance Required: No
Floors/ Ceilings: Part Carpet, Tile, Vinyl/Luxury Vinyl Floor, Smooth Ceiling
Interior Equipment: Self Cleaning Oven, Cooktop, Disposal, Dishwasher, Microwave
Living/ Dining Room: Separate Dining Room, Great Room, Eat-In Kitchen, Breakfast Bar, Separate Breakfast Room, Pantry, Washer/Dryer Connections, Vinyl/Luxury Vinyl Floor
Lot: Water Frontage, Water View, Water Access, Landscaped
Master Bath: Double Sinks, Separate Shower, Smooth Ceiling, Tile Floor
Master Bedroom: Level 1,Walk-In Closet, Full Bath, Smooth Ceiling, Vinyl/Luxury Vinyl Floor
Neighborhood Amenities: Lake, Pool, Recreation Facilities
Parking/ Storage: Driveway/Pad, Garage Door Opener(s), Front-Load Garage
Total Rooms: 8
Water/ Sewer: Gas Water Heater, Public Sewer, Public Water
Room Sizes
Primary Bedroom: 16x13
Bedroom 2: 16x16
Bedroom 3: 12x12
Bedroom 4: 20x12
Dining Area: 13x11
Den/ Great Room: 20x15
Kitchen: 16x10
Breakfast Room: 12x9
Listed By / Shown By
Listed By
Agency Name: Real Estate Agency
Agency Phone: 901-625-5200
Shown By
Agency Title: Local Agency Realty Group
Agency Phone: 662-253-0808

Estimate Your Payment
Estimated Payment
$ 2,392.60 per month $2,281.77 Principal & Interest $0.00 Property Tax (data not provided by mls) $110.83 Homeowner's Insurance
8794 Cherry Spring Dr | MLS# 10234260
This single family home located at 8794 Cherry Spring Dr, Memphis, TN 38016 is currently listed for sale with an asking price of $380,000. This property was built in 1990 and has 4 bedrooms and 2 full and 2 partial baths. Cherry Spring Dr is located in the CARROLLWOOD LAKES SEC F-1 subdivision. Search CARROLLWOOD LAKES SEC F-1 real estate on www.localagencyrealty.com today.