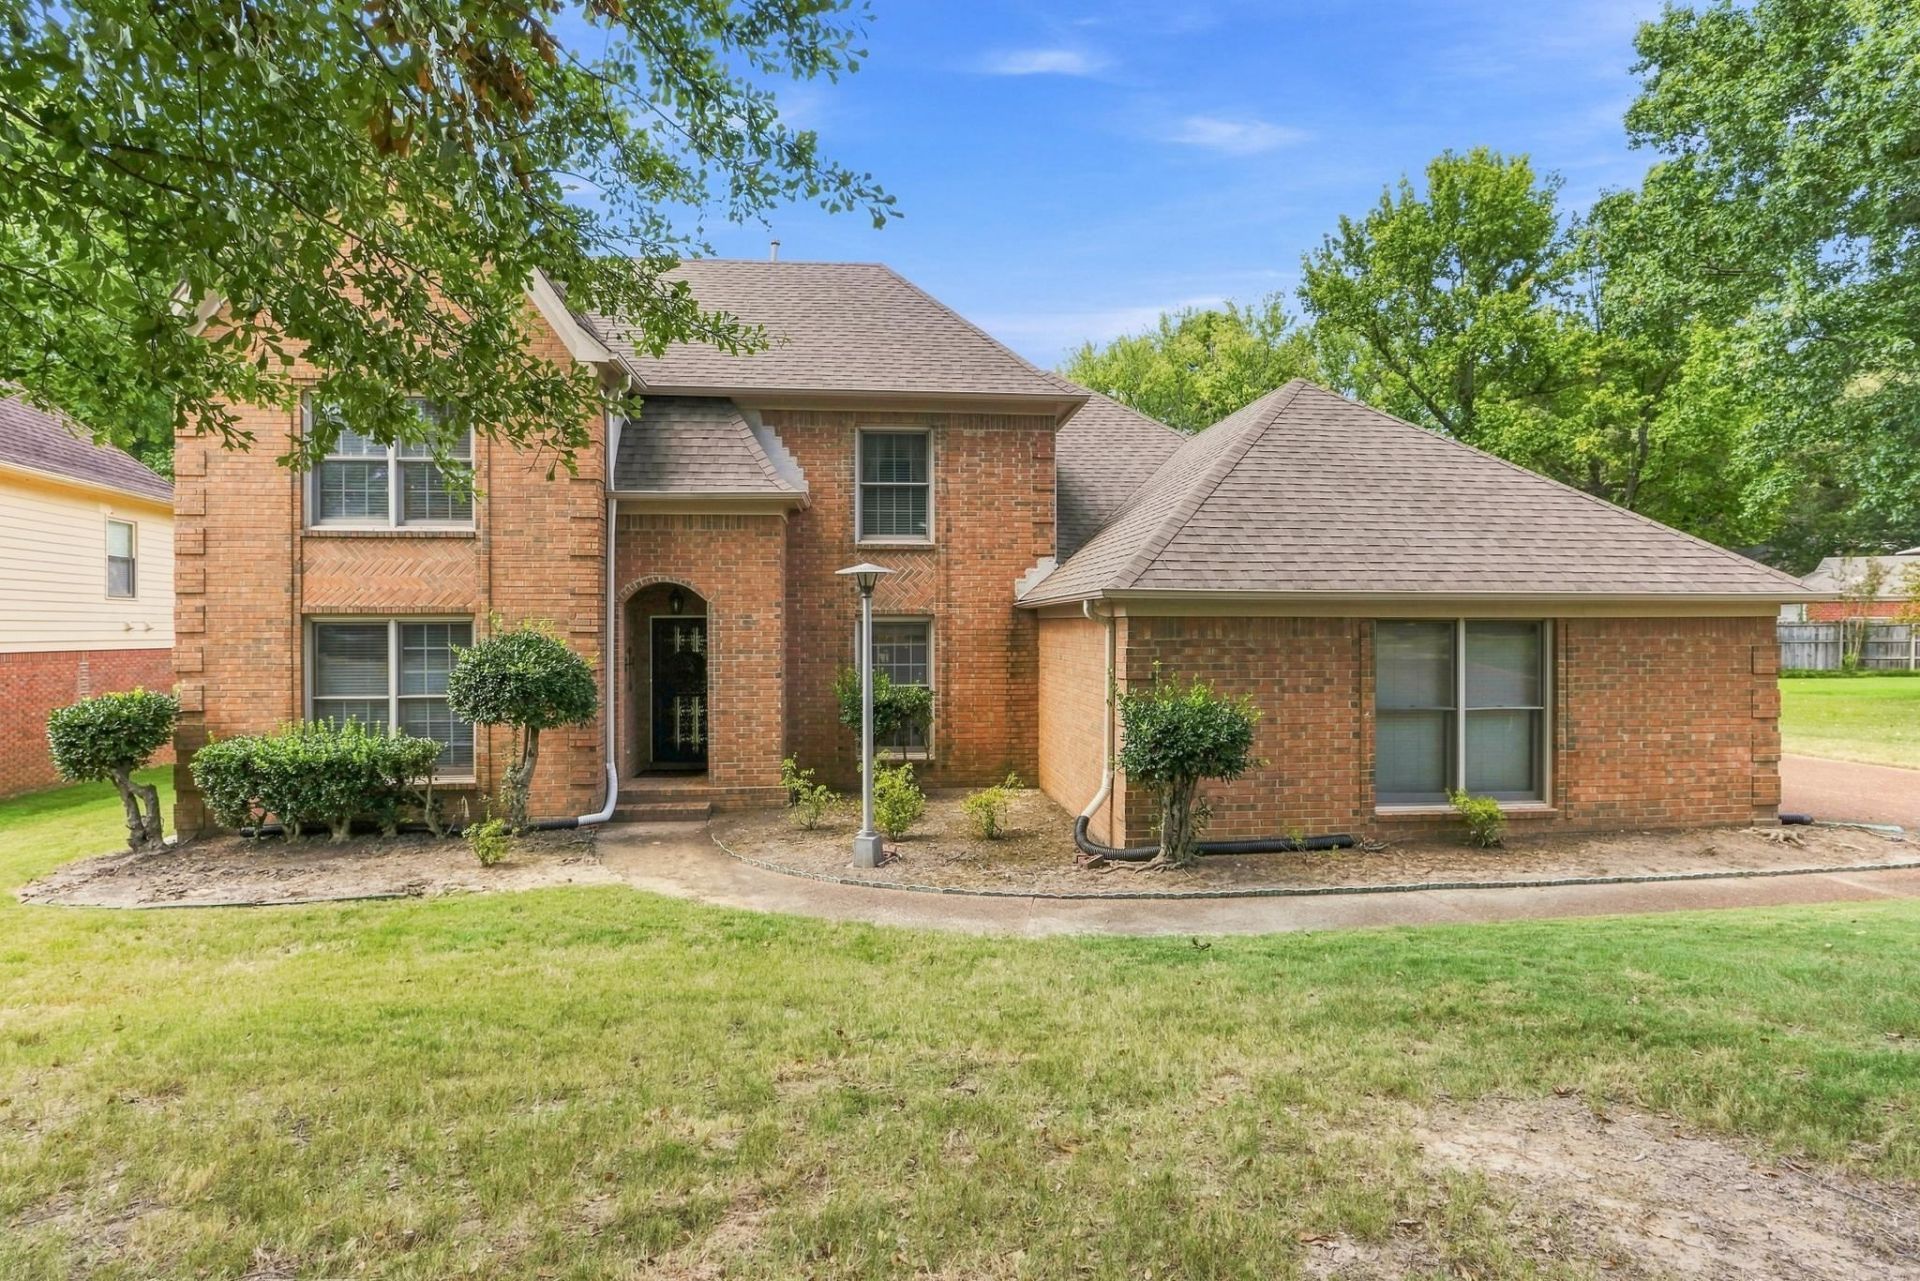

BEDS4
BATHS2 full 1 partial
MLS#10228767
STATUSPending
PROPERTY TYPEResidential - Single Family
SUBDIVISIONRIVERWOOD FARMS PH 3 4 5
Property Description
Thoughtfully designed layout that offers both functionality and plenty of room to spread out. The downstairs primary suite provides a private retreat with convenient main-level living, while the spacious additional bedrooms and living areas offer flexibility for family, guests, entertaining, or a home office. The new deck is the perfect space for morning coffee, outdoor dining, grilling, or relaxing with friends, while the large backyard provides plenty of room for children, pets, gardening, or future outdoor improvements. Large walk in attic? Yep. Upstairs bonus/gaming room? Yep. Separate living room, dining room, and den? Yep, yep, yep. Neighborhood security guards? Yep. Walking trails and beautiful ponds? Yep. This one is worth a look.
Property Features
Property Type: Residential - Single Family
Cooling: Ceiling Fan(s), Central
Fenced: Yes
Fireplaces: 1
Garage: 2 car attached
Heating: Central, Gas
Home Style: Traditional
Lot Size: 0.37 Acres
Year Built: 1992
Feature Descriptions
Bed and Bath: 1 or More BR Down, Primary Down, Vaulted/Coffered Primary, Luxury Primary Bath, Double Vanity Bath, Whirlpool(s), Separate Tub & Shower, Full Bath Down, Half Bath Down
Days on Site: 11
Exterior: Storage Building, Deck
Exterior/ Windows: Brick Veneer, Storm Window(s)
Floors/ Ceilings: Hardwood Throughout, Tile, Textured Ceiling,9 or more Ft. Ceiling
Interior Equipment: Range/Oven, Double Oven, Cooktop, Refrigerator, Washer, Dryer
Living/ Dining Room: Separate Living Room, Separate Dining Room, Separate Den, Updated/Renovated Kitchen, Eat-In Kitchen, Breakfast Bar, Pantry
Lot: Some Trees, Level, Water Access, Wood Fenced
Master Bedroom: Level 1,Vaulted/Coffered Ceiling, Hardwood Floor
Parking/ Storage: Garage Door Opener(s), Side-Load Garage
Total Rooms: 10
Room Sizes
Dining Area: 0
Den/ Great Room: 0
Living room: 0
Listed By / Shown By
Listed By
Agency Name: Crye-Leike, Inc., REALTORS
Agency Phone: 901-756-8900
Shown By
Agency Title: Local Agency Realty Group
Agency Phone: 662-253-0808

Estimate Your Payment
Estimated Payment
$ 2,298.15 per month $2,191.70 Principal & Interest $0.00 Property Tax (data not provided by mls) $106.46 Homeowner's Insurance
8784 Riverwood Farms Pky | MLS# 10228767
This single family home located at 8784 Riverwood Farms Pky, Memphis, TN 38016 is currently listed for sale with an asking price of $365,000. This property was built in 1992 and has 4 bedrooms and 2 full and 1 partial baths. Riverwood Farms Pky is located in the RIVERWOOD FARMS PH 3 4 5 subdivision. Search RIVERWOOD FARMS PH 3 4 5 real estate on www.localagencyrealty.com today.