
BEDS4
BATHS5 full 1 partial
MLS#10220631
STATUSActive
PROPERTY TYPEResidential - Single Family
SUBDIVISIONOAKLEIGH 2ND ADD SEC C
Property Description
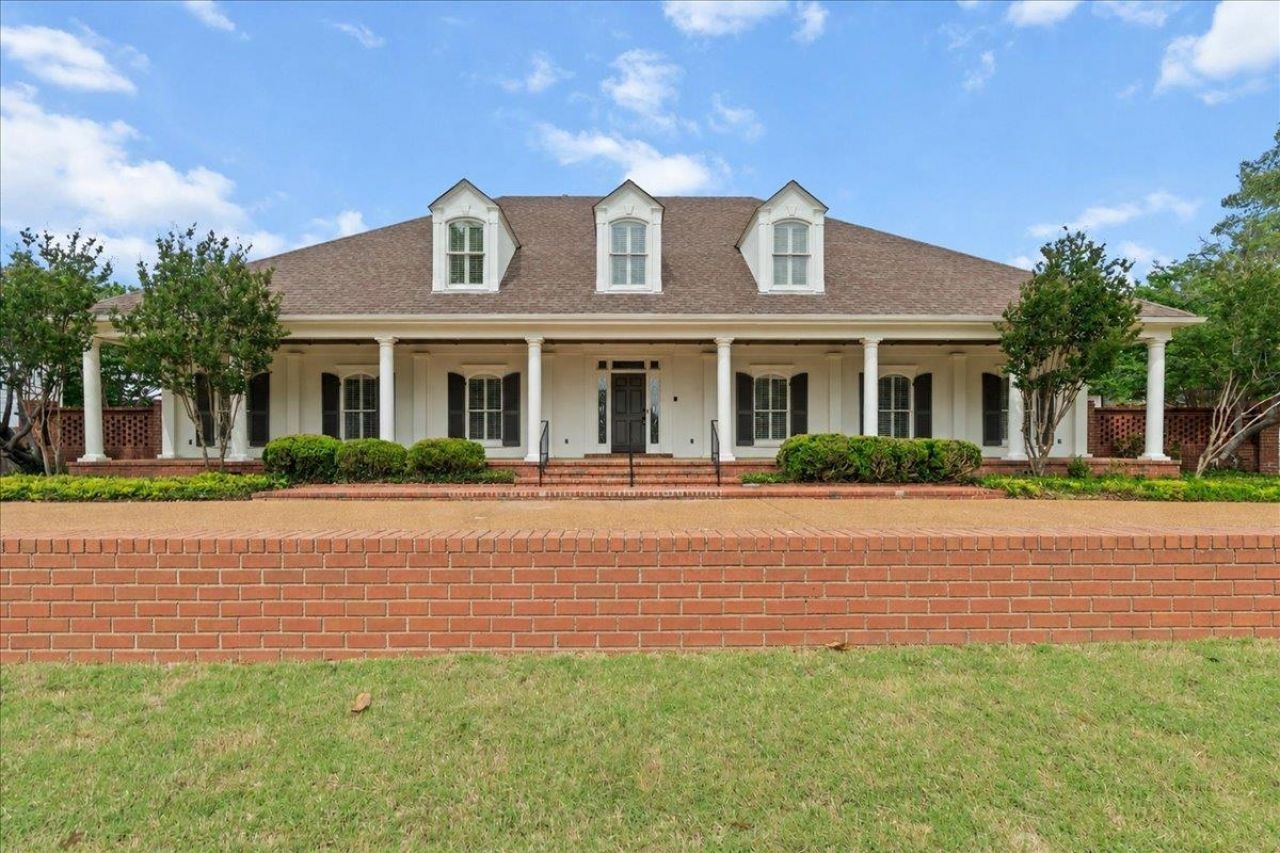
Full renovation. 250 a sq ft. Multi-generational home with lots of parking front and back. Garden home benefits with minimal exterior maintenance. 2 main suites downstairs, 1 has a private entrance and separate kitchen. New Orleans style courtyard. Extensively remodeled throughout. The heart of this home is undoubtedly the open-plan kitchen, designed for both culinary enthusiasts and effortless entertaining. It features a large island with an integrated sink, Taj Mahal counters, and a suite of high-end stainless-steel appliances, including a built-in microwave, a high-end range, a high-end refrigerator, and a double oven. This space seamlessly connects with the living room, fostering a cohesive and inviting atmosphere. The living room provides a comfortable retreat, centered around a welcoming fireplace. Each of the six bathrooms has been thoughtfully updated. Every bath offers a spacious layout. Playroom down.
Property Features
Property Type: Residential - Single Family
Cooling: Central
Fireplaces: 1
Garage: 3 car attached
Heating: Central, Gas
Home Style: Colonial
Lot Size: 0.46 Acres
Year Built: 1989
Feature Descriptions
Bed and Bath: 1 or More BR Down, Primary Down
Days on Site: 122
Exterior: Patio
Exterior/ Windows: Brick Veneer
Floors/ Ceilings: Hardwood Throughout, Smooth Ceiling
Living/ Dining Room: Breakfast Bar, Great Room, Island In Kitchen, Pantry, Separate Dining Room, Updated/Renovated Kitchen, Washer/Dryer Connections
Lot: Level
Parking/ Storage: Back-Load Garage, Circular Drive, More than 3 Coverd Spaces, Side-Load Garage
Total Rooms: 2
Room Sizes
Primary Bedroom: 20x20
Living room: 25x25
Listed By / Shown By
Listed By
Agency Name: Crye-Leike, Inc., REALTORS
Agency Phone: 901-854-5050
Shown By
Agency Title: Local Agency Realty Group
Agency Phone: 662-253-0808

Estimate Your Payment
Estimated Payment
$ 8,877.80 per month $8,466.55 Principal & Interest $0.00 Property Tax (data not provided by mls) $411.25 Homeowner's Insurance
8778 Poplar Pike Dr | MLS# 10220631
This single family home located at 8778 Poplar Pike Dr, Germantown, TN 38138 is currently listed for sale with an asking price of $1,410,000. This property was built in 1989 and has 4 bedrooms and 5 full and 1 partial baths. Poplar Pike Dr is located in the OAKLEIGH 2ND ADD SEC C subdivision. Search OAKLEIGH 2ND ADD SEC C real estate on www.localagencyrealty.com today.