
BEDS5
BATHS3 full 1 partial
MLS#10233501
STATUSActive
PROPERTY TYPEResidential - Single Family
SUBDIVISIONRIVERWOOD FARMS 6TH ADD PH2
Property Description
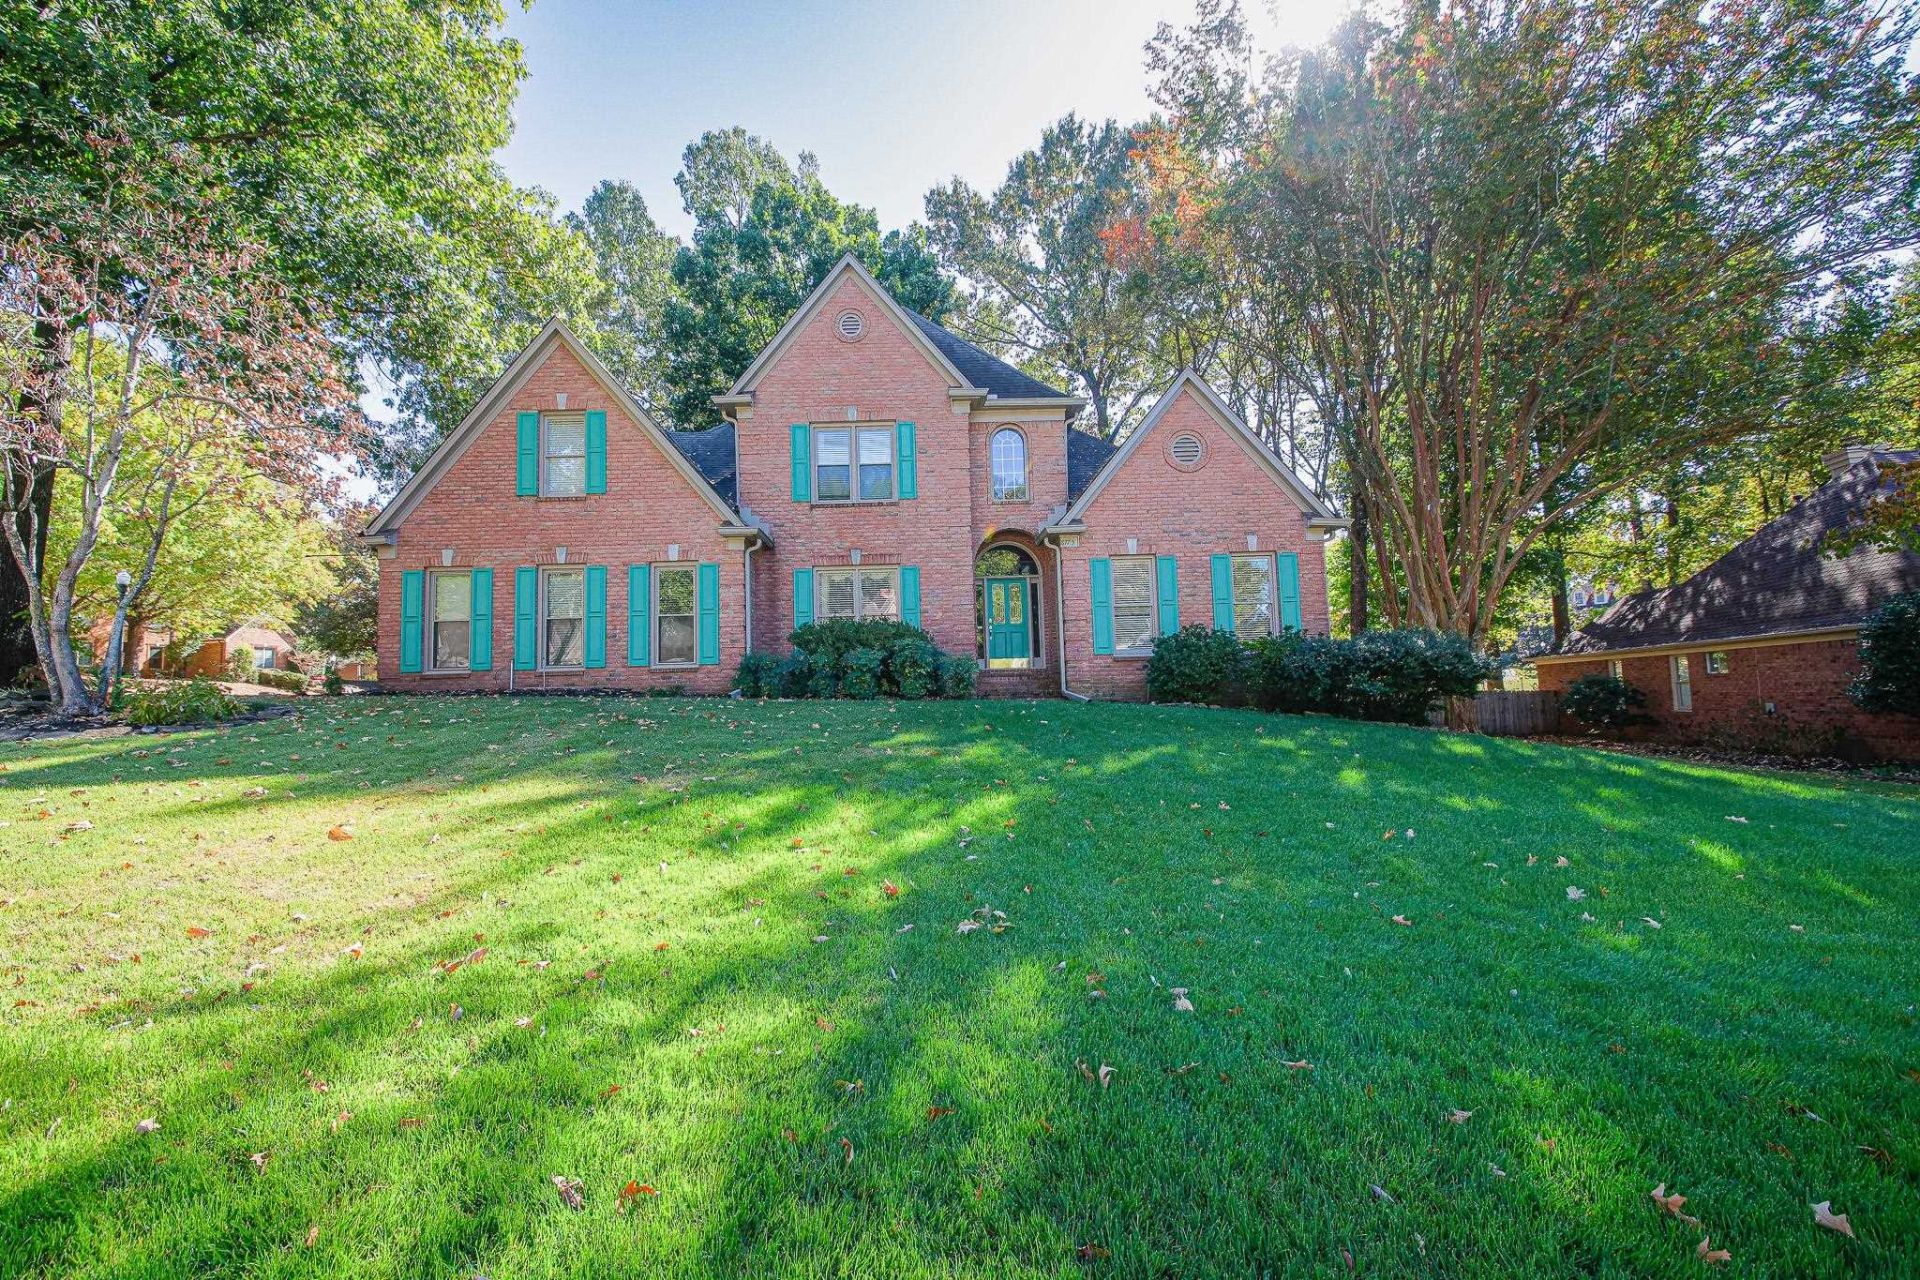
Join us for OPEN HOUSE SUNDAY, NOVEMBER 1st, 2:00-4:00 This beautiful brick, pet free home in prestigious Riverwood Farms is move-in ready for you and your family. It has been loved by one owner and continuously updated. New upstairs carpet Oct 2026. Full home generator installed in 2022. $14,000 value! New downstairs flooring 2022. Roof less than 10 yrs old. New HVAC units 2019. Leaf Filter Gutter System 2024. 8x12 Storage building in backyard. The list goes on and on! Owners have professionally maintained termite contract, irrigation system and lawn service. All information and warranties provided upon request. Neighborhood lake and walking trail for you and your family to enjoy. Dining and entertainment just minutes away. Riverwood Farms is patrolled 24hrs daily by security service. Thank you for using the shoe covers provided at the front door.
Property Features
Property Type: Residential - Single Family
Cooling: Ceiling Fan(s), Central, Dual System
Fenced: Yes
Fireplaces: 2
Garage: 2 car attached
Heating: Gas, Dual System
Home Style: Traditional
Lot Size: 0.35 Acres
Roof Type: Composition Shingles
Year Built: 1994
Feature Descriptions
Additional Rooms: Laundry Room, Bonus Room, Attic
Bed and Bath: 1 or More BR Down, Primary Down, Vaulted/Coffered Primary, Luxury Primary Bath, Double Vanity Bath, Whirlpool(s), Separate Tub & Shower,2 Full Primary Baths, Full Bath Down, Half Bath Down
Days on Site: 2
Exterior: Wrought Iron Security Drs, Auto Lawn Sprinkler, Storage Building, Porch, Patio, Storage, Iron Fence, Generator
Exterior/ Windows: Aluminum Window(s), Double Pane Window(s), Storm Door(s)
Fireplace: In Den/Great Room, In Keeping/Hearth room
Flood Insurance Required: No
Floors/ Ceilings: Wood Laminate Floors, Part Carpet, Tile, Sprayed Ceiling,9 or more Ft. Ceiling, Vaulted/Coff/Tray Ceiling, Two Story Foyer
Interior: Walk-In Attic, Cat/Dog Free House, Smoke Detector(s), Vent Hood/Exhaust Fan
Interior Equipment: Self Cleaning Oven, Double Oven, Cooktop, Disposal, Dishwasher, Refrigerator
Living/ Dining Room: Separate Dining Room, Great Room, Eat-In Kitchen, Breakfast Bar, Pantry, Island In Kitchen, Washer/Dryer Connections, Keeping/Hearth Room, Vinyl/Luxury Vinyl Floor
Lot: Some Trees, Corner, Landscaped, Wood Fenced, Iron Fenced
Master Bath: Double Sinks, Separate Shower, Tile Floor, Whirlpool Tub
Master Bedroom: Level 1,Walk-In Closet, Full Bath, Vaulted/Coffered Ceiling
Neighborhood Amenities: Lake
Parking/ Storage: Driveway/Pad, Storage Room(s), Garage Door Opener(s), Side-Load Garage
Total Rooms: 9
Water/ Sewer: Gas Water Heater
Room Sizes
Primary Bedroom: 15x18
Dining Area: 14x14
Den/ Great Room: 16x24
Listed By / Shown By
Listed By
Agency Name: KAIZEN Realty, LLC
Agency Phone: 901-221-4041
Shown By
Agency Title: Local Agency Realty Group
Agency Phone: 662-253-0808

Estimate Your Payment
Estimated Payment
$ 2,832.71 per month $2,701.49 Principal & Interest $0.00 Property Tax (data not provided by mls) $131.22 Homeowner's Insurance
8775 Stablemill Ln | MLS# 10233501
This single family home located at 8775 Stablemill Ln, Memphis, TN 38016 is currently listed for sale with an asking price of $449,900. This property was built in 1994 and has 5 bedrooms and 3 full and 1 partial baths. Stablemill Ln is located in the RIVERWOOD FARMS 6TH ADD PH2 subdivision. Search RIVERWOOD FARMS 6TH ADD PH2 real estate on www.localagencyrealty.com today.