
BEDS4
BATHS3 full
MLS#10224138
STATUSActive
PROPERTY TYPEResidential - Single Family
SUBDIVISIONBerryhill Farms Ph1 Sec B
Property Description
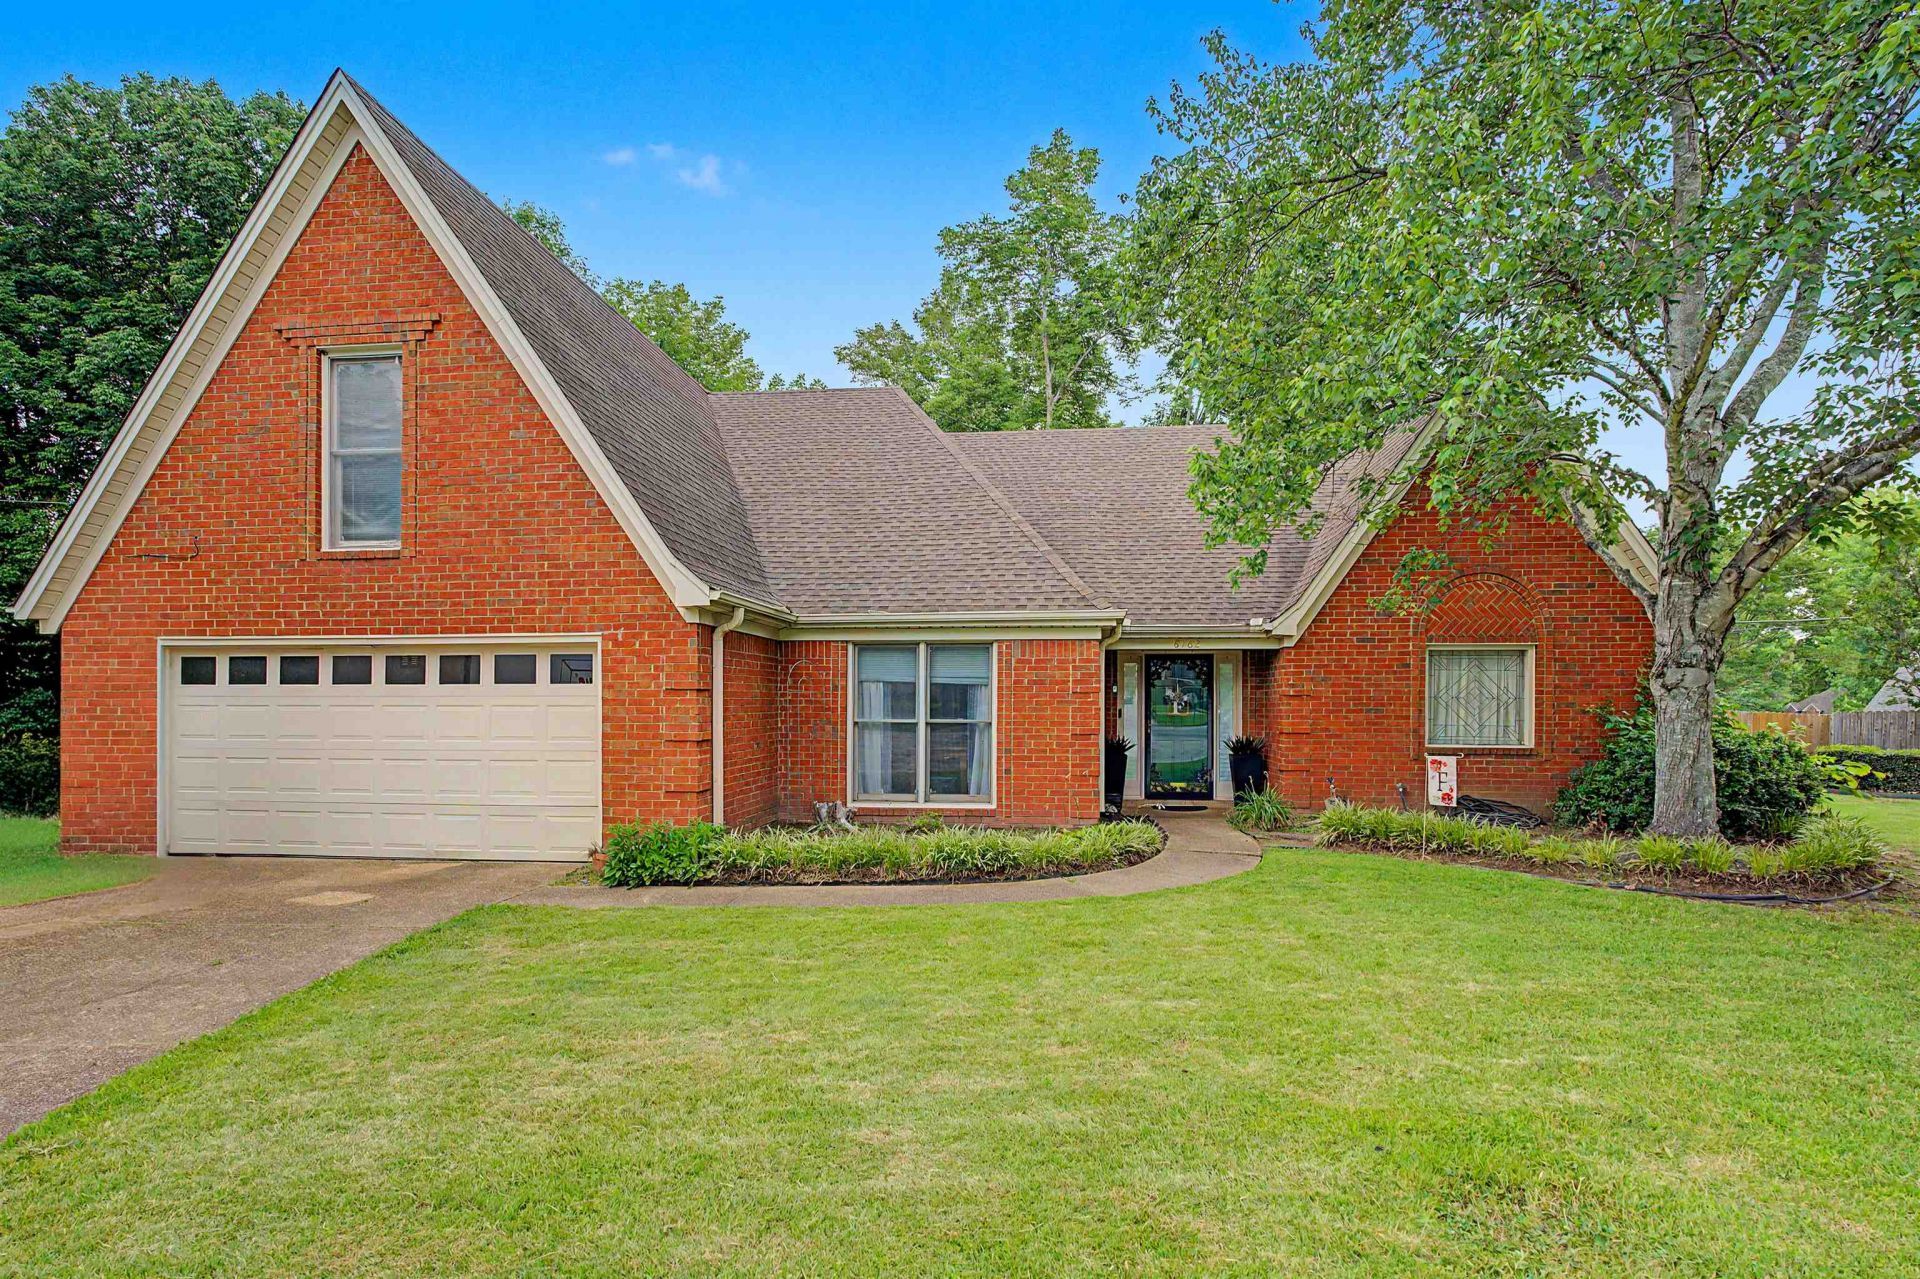
Welcome to this spacious 4-bedroom, 3-bath home offering over 3,000 square feet of living space in a quiet Cordova cove. This well-maintained home features generous living areas, a functional floor plan, and plenty of room for entertaining. The kitchen offers ample cabinet and counter space and includes a new dishwasher and new garbage disposal. The versatile layout provides comfortable living with spacious bedrooms and bathrooms, including an upstairs bathroom equipped with a bidet for added convenience. Recent updates include a new HVAC unit serving the downstairs area, providing improved comfort and efficiency, as well as a newly installed privacy fence. For added peace of mind, the home is equipped with a Blink security camera system and a ******2600 kW Generac***, both of which will remain with the property. Outside, you'll also find a 2-year-old storage building. Seller is offering a carpet allowance with a reasonable offer. Don't miss the opportunity to make this home yours
Property Features
Property Type: Residential - Single Family
Cooling: 220 Wiring, Central
Fireplaces: 1
Garage: 2
Heating: Central, Gas, Dual System
Home Style: Traditional
Roof Type: Composition Shingles
Year Built: 1993
Feature Descriptions
Additional Rooms: Laundry Room, Entry Hall
Bed and Bath: 1 or More BR Down
Days on Site: 30
Exterior: Wrought Iron Security Drs, Patio
Exterior/ Windows: Brick Veneer
Fireplace: Prefabricated, In Den/Great Room, In Keeping/Hearth room, Gas Logs
Floors/ Ceilings: Wall to Wall Carpet, Parquet Floor,9 or more Ft. Ceiling, Vaulted/Coff/Tray Ceiling, Two Story Foyer
Interior: Walk-In Closet(s), Attic Access, Walk-In Attic, Smoke Detector(s)
Interior Equipment: Range/Oven, Self Cleaning Oven, Disposal, Dishwasher, Microwave, Cable Wired, Cable Available
Living/ Dining Room: Great Room, Updated/Renovated Kitchen, Breakfast Bar, Separate Breakfast Room, Pantry, Keeping/Hearth Room
Lot: Some Trees, Level, Cove, Professionally Landscaped
Master Bath: Carpet, Double Sinks, Separate Shower, Tile Floor, Vaulted/Coffered Ceiling, Whirlpool Tub
Parking/ Storage: Garage Door Opener(s), Front-Load Garage
Total Rooms: 8
Water/ Sewer: Gas Water Heater, Public Sewer, Public Water
Room Sizes
Primary Bedroom: 15x14
Dining Area: 14x2
Den/ Great Room: 22x16
Listed By / Shown By
Listed By
Agency Name: KAIZEN Realty, LLC
Shown By
Agency Title: Local Agency Realty Group
Agency Phone: 662-253-0808

Estimate Your Payment
Estimated Payment
$ 2,134.45 per month $2,035.58 Principal & Interest $0.00 Property Tax (data not provided by mls) $98.88 Homeowner's Insurance
8762 W Bredbury Cv | MLS# 10224138
This single family home located at 8762 W Bredbury Cv, Cordova, TN 38016 is currently listed for sale with an asking price of $339,000. This property was built in 1993 and has 4 bedrooms and 3 full baths. W Bredbury Cv is located in the Berryhill Farms Ph1 Sec B subdivision. Search Berryhill Farms Ph1 Sec B real estate on www.localagencyrealty.com today.