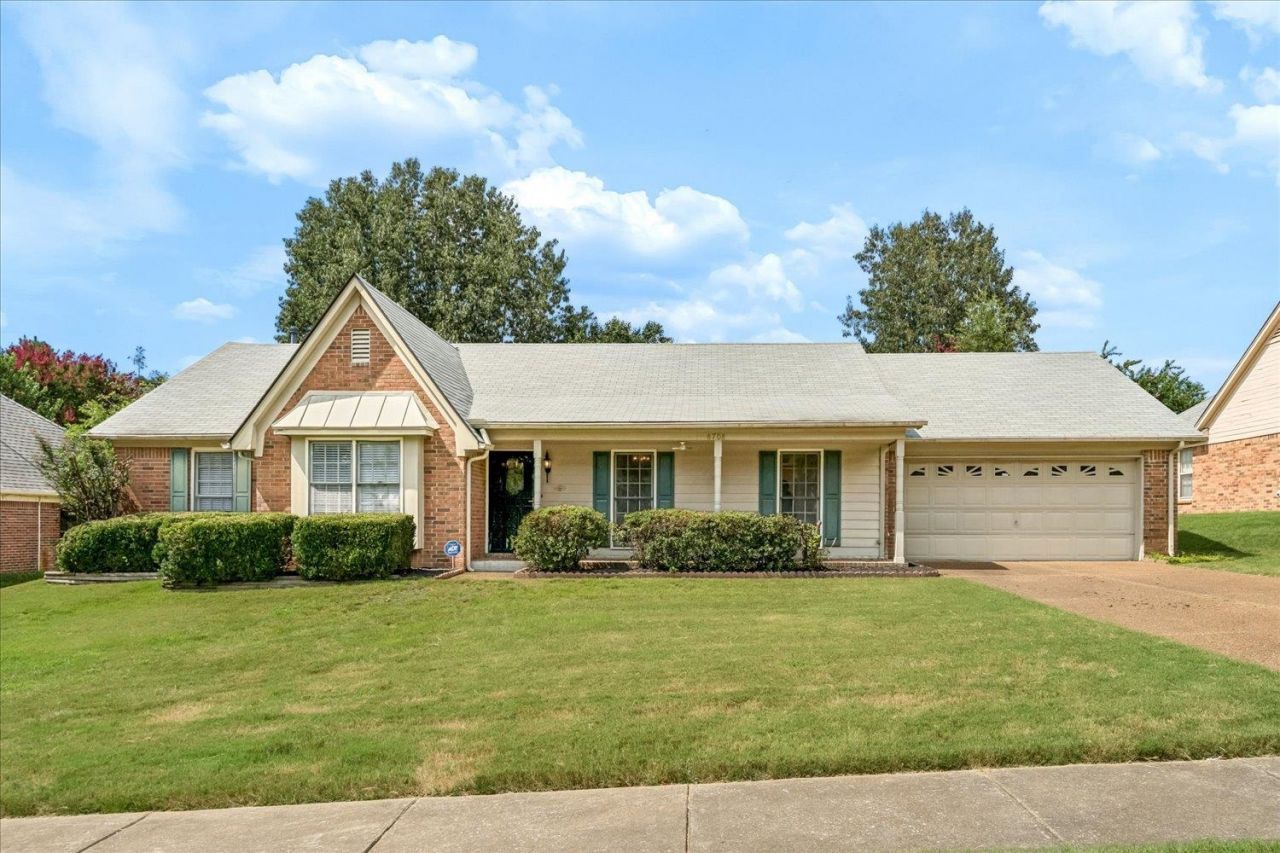

BEDS3
BATHS2 full
MLS#10228480
STATUSPending
PROPERTY TYPEResidential - Single Family
SUBDIVISIONWALNUT TRAIL SEC A
Property Description
Welcome home to this one-level home offering comfortable living and a convenient location! The generous size family room features vaulted ceilings, a cozy fireplace and flows easily into the kitchen, which offers a breakfast bar, bay window and inviting eating area. Just off the kitchen is a versatile space with built-in shelving that could be used as a home office, hobby area or additional storage. A separate laundry room adds to the convenience, and the washer, dryer and refrigerator remain with the property. The newer microwave and stove are additional highlights. The primary bath features newly installed tile flooring. Enjoy relaxing on the nice patio overlooking the low-maintenance yard. A one-year home warranty is included for added peace of mind.
Property Features
Property Type: Residential - Single Family
Cooling: Ceiling Fan(s), Central
Fenced: Yes
Fireplaces: 1
Garage: 2 car attached
Heating: Central, Gas
Home Style: Traditional
Lot Size: 0.24 Acres
Roof Type: Composition Shingles
Year Built: 1990
Feature Descriptions
Additional Rooms: Laundry Room
Bed and Bath: All Bedrooms Down, Primary Down, Vaulted/Coffered Primary, Double Vanity Bath, Separate Tub & Shower, Full Bath Down
Days on Site: 17
Exterior: Wrought Iron Security Drs, Porch, Patio
Exterior/ Windows: Brick Veneer, Wood/Composition, Wood Window(s), Storm Door(s)
Fireplace: In Den/Great Room
Floors/ Ceilings: Part Hardwood, Tile
Interior: Walk-In Closet(s)
Interior Equipment: Dishwasher, Microwave, Refrigerator
Living/ Dining Room: Separate Dining Room, Great Room, Eat-In Kitchen, Breakfast Bar, Pantry
Lot: Level, Wood Fenced
Master Bath: Double Sinks, Whirlpool Tub, Separate Shower, Vaulted/Coffered Ceiling, Tile Floor
Parking/ Storage: Garage Door Opener(s), Front-Load Garage
Total Rooms: 7
Water/ Sewer: Gas Water Heater, Public Water, Public Sewer
Room Sizes
Primary Bedroom: 16X15
Bedroom 2: 11X11
Bedroom 3: 15X11
Dining Area: 12X11
Den/ Great Room: 22X16
Kitchen: 16X8
Breakfast Room: 14X8
Listed By / Shown By
Listed By
Agency Name: Crye-Leike, Inc., REALTORS
Agency Phone: 901-756-8900
Shown By
Agency Title: Local Agency Realty Group
Agency Phone: 662-253-0808

Estimate Your Payment
Estimated Payment
$ 1,856.78 per month $1,770.77 Principal & Interest $0.00 Property Tax (data not provided by mls) $86.01 Homeowner's Insurance
8708 Oak Trail Ln | MLS# 10228480
This single family home located at 8708 Oak Trail Ln, Memphis, TN 38018 is currently listed for sale with an asking price of $294,900. This property was built in 1990 and has 3 bedrooms and 2 full baths. Oak Trail Ln is located in the WALNUT TRAIL SEC A subdivision. Search WALNUT TRAIL SEC A real estate on www.localagencyrealty.com today.