
BEDS3
BATHS2 full
MLS#10229333
STATUSActive
PROPERTY TYPEResidential - Single Family
SUBDIVISIONBeaumonde Estates Phase 3
Property Description
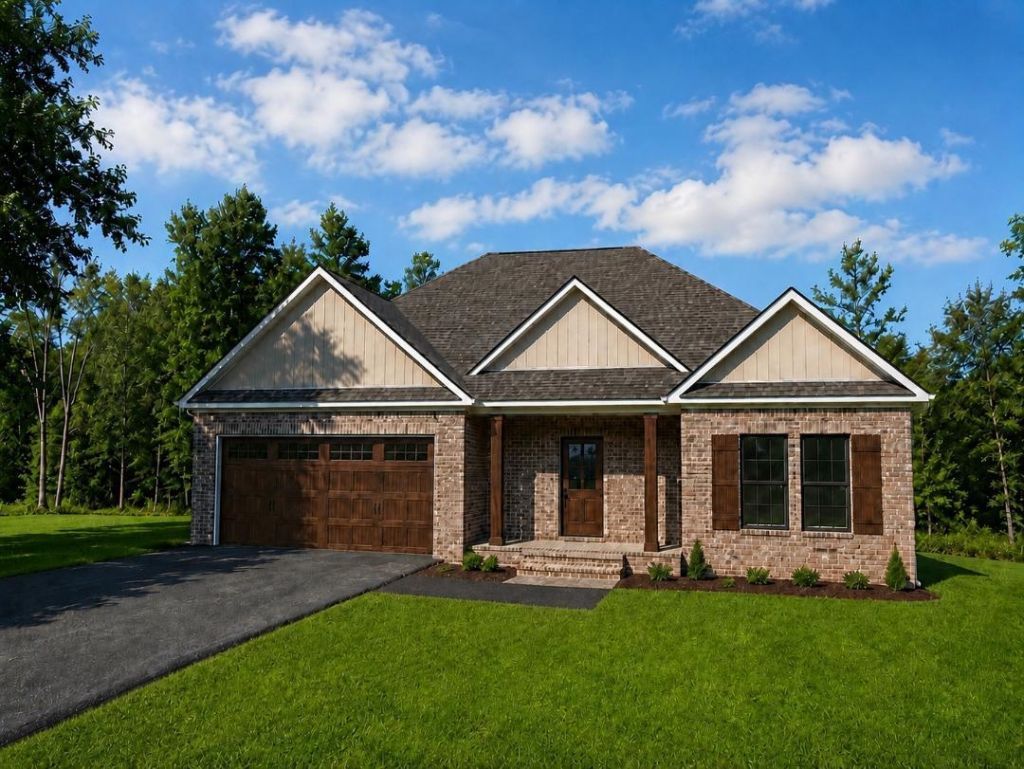
Beautiful brick home in desirable Beaumont Estates! This brand-new 3-bedroom, 2-bath home offers the perfect blend of comfort, style, and functionality. The open-concept floor plan features a lovely great room with a fireplace, a vaulted dining area overlooking the backyard through a wall of windows, and an abundance of natural light. The kitchen is designed for both everyday living and entertaining, featuring a beautiful island, quartz countertops, stainless steel appliances, and plenty of space for family and friends to gather. Step outside to the covered deck and enjoy peaceful wooded views. Additional features include a large two-car garage and a beautiful lot in a convenient location just a short drive to Pickwick Lake and Corinth, Mississippi. Great price, great location, and new construction?call today to schedule your private showing! All information, including square footage, is deemed reliable but not warranted and should be independently verified.
Property Features
Property Type: Residential - Single Family
Cooling: 220 Wiring, Ceiling Fan(s), Central
Fireplaces: 1
Garage: 2 car attached
Heating: Central, Electric
Home Style: Traditional
Lot Size: 0.96 Acres
Roof Type: Composition Shingles
Year Built: 2026
Feature Descriptions
Additional Rooms: Attic, Storage Room
Bed and Bath: All Bedrooms Down,1 or More BR Down, Primary Down, Split Bedroom Plan, Full Bath Down, Vinyl/Luxury Vinyl Floor
Days on Site: 3
Exterior: Porch, Deck
Exterior/ Windows: Brick Veneer
Fireplace: In Den/Great Room
Floors/ Ceilings: Vinyl/Luxury Vinyl Floor, Smooth Ceiling, Other (See REMARKS)
Interior: Walk-In Closet(s), Pull Down Attic Stairs
Interior Equipment: Range/Oven, Cooktop, Disposal, Dishwasher, Microwave, Refrigerator, Cable Available
Living/ Dining Room: Great Room, Island In Kitchen, Pantry, Separate Dining Room, Vinyl/Luxury Vinyl Floor, Washer/Dryer Connections
Lot: Level, Some Trees
Master Bedroom: Level 1,Smooth Ceiling, Vinyl/Luxury Vinyl Floor, Walk-In Closet
Parking/ Storage: Front-Load Garage
Total Rooms: 6
Water/ Sewer: Electric Water Heater, Public Water, Septic Tank
Room Sizes
Primary Bedroom: 16x12
Bedroom 2: 13x11
Bedroom 3: 13x11
Dining Area: 12x15
Den/ Great Room: 17x15
Kitchen: 12x12
Living room: 0
Listed By / Shown By
Listed By
Agency Name: Crye-Leike Pickwick
Agency Phone: 731-689-8000
Shown By
Agency Title: Local Agency Realty Group
Agency Phone: 662-253-0808

Estimate Your Payment
Estimated Payment
$ 2,071.49 per month $1,975.53 Principal & Interest $0.00 Property Tax (data not provided by mls) $95.96 Homeowner's Insurance
86 Grand Dr | MLS# 10229333
This single family home located at 86 Grand Dr, Michie, TN 38357 is currently listed for sale with an asking price of $329,000. This property was built in 2026 and has 3 bedrooms and 2 full baths. Grand Dr is located in the Beaumonde Estates Phase 3 subdivision. Search Beaumonde Estates Phase 3 real estate on www.localagencyrealty.com today.