
BEDS3
BATHS2 full 1 partial
MLS#10234296
STATUSActive
PROPERTY TYPEResidential - Townhouse
SUBDIVISIONTRINITY CROSSING PH4
Property Description
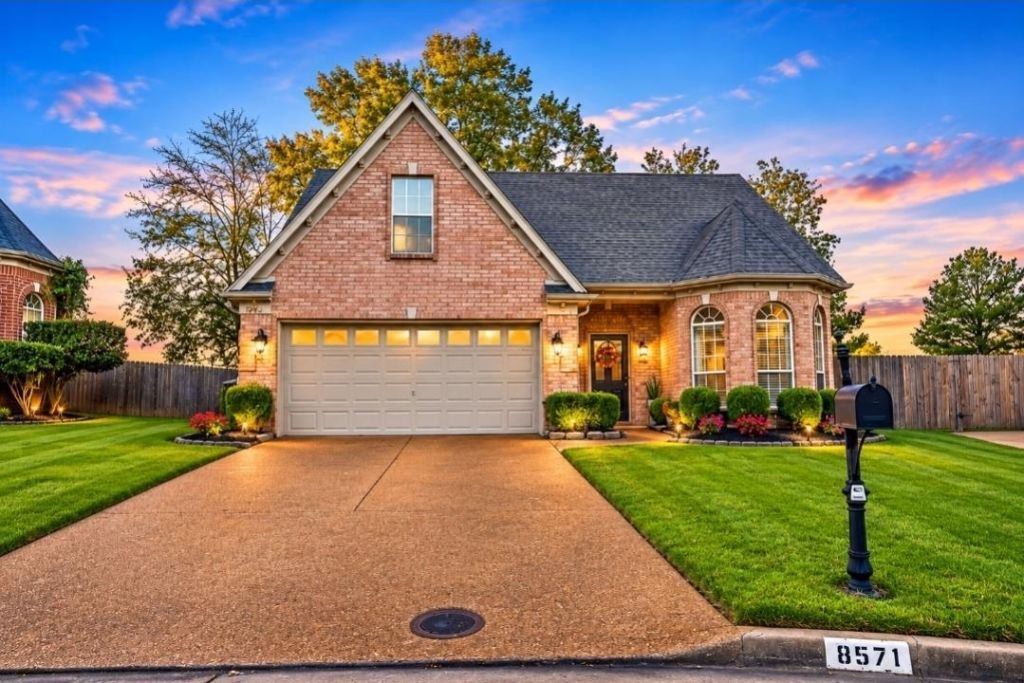
Your Own Backyard Oasis in a Quiet Cove! Welcome home to this beautifully maintained 3-bedroom, 2.5-bathroom gem tucked away in a peaceful, quiet cove! This inviting home offers the perfect combination of comfort, functionality, and outdoor enjoyment. The spacious layout features a welcoming breakfast bar, perfect for casual dining, entertaining, or enjoying your morning coffee. An unfinished bonus room provides endless possibilities for additional living space, a home office, game room, or personal retreat. Step outside and discover your very own backyard oasis! Enjoy warm summer days lounging by the above-ground pool, hosting family gatherings, or simply relaxing in your private outdoor space. Whether you're entertaining guests or enjoying a quiet evening at home, this property offers room to create lasting memories. If you've been searching for a home that offers comfort, convenience, and a place to unwind, WELCOME HOME! Eligible for 100% financing and rate buydown!
Property Features
Property Type: Residential - Townhouse
Cooling: Central
Fenced: Yes
Garage: 2 car attached
Heating: Central
Home Style: Traditional
Year Built: 1998
Feature Descriptions
Bed and Bath: 1 or More BR Down, Primary Down, Double Vanity Bath, Whirlpool(s), Separate Tub & Shower, Full Bath Down, Half Bath Down, Jacuzzi
Days on Site: 5
Exterior: Pool Cleaning Equipment, Patio, Wood Fence, Iron Fence
Exterior/ Windows: Brick Veneer
Floors/ Ceilings: Hardwood Throughout
Living/ Dining Room: Separate Living Room, Separate Dining Room, Great Room, Breakfast Bar, Pantry, Washer/Dryer Connections
Lot: Cove, Professionally Landscaped, Wood Fenced
Parking/ Storage: Garage Door Opener(s), Front-Load Garage
Pool: Above Ground
Swimming Pool: Yes
Total Rooms: 10
Room Sizes
Primary Bedroom: 14x14
Dining Area: 10x10
Den/ Great Room: 14x12
Living room: 10x10
Listed By / Shown By
Listed By
Agency Name: C21 Patterson & Assoc. Real Es
Agency Phone: 901-701-1064
Shown By
Agency Title: Local Agency Realty Group
Agency Phone: 662-253-0808

Estimate Your Payment
Estimated Payment
$ 1,888.89 per month $1,801.39 Principal & Interest $0.00 Property Tax (data not provided by mls) $87.50 Homeowner's Insurance
8571 Brer Bear Cv | MLS# 10234296
This townhouse located at 8571 Brer Bear Cv, Cordova, TN 38016 is currently listed for sale with an asking price of $299,999. This property was built in 1998 and has 3 bedrooms and 2 full and 1 partial baths. Brer Bear Cv is located in the TRINITY CROSSING PH4 subdivision. Search TRINITY CROSSING PH4 real estate on www.localagencyrealty.com today.