
BEDS4
BATHS2 full
MLS#10233987
STATUSActive
PROPERTY TYPEResidential - Single Family
SUBDIVISIONMILLINGTON SUBURBAN ESTATES
Property Description
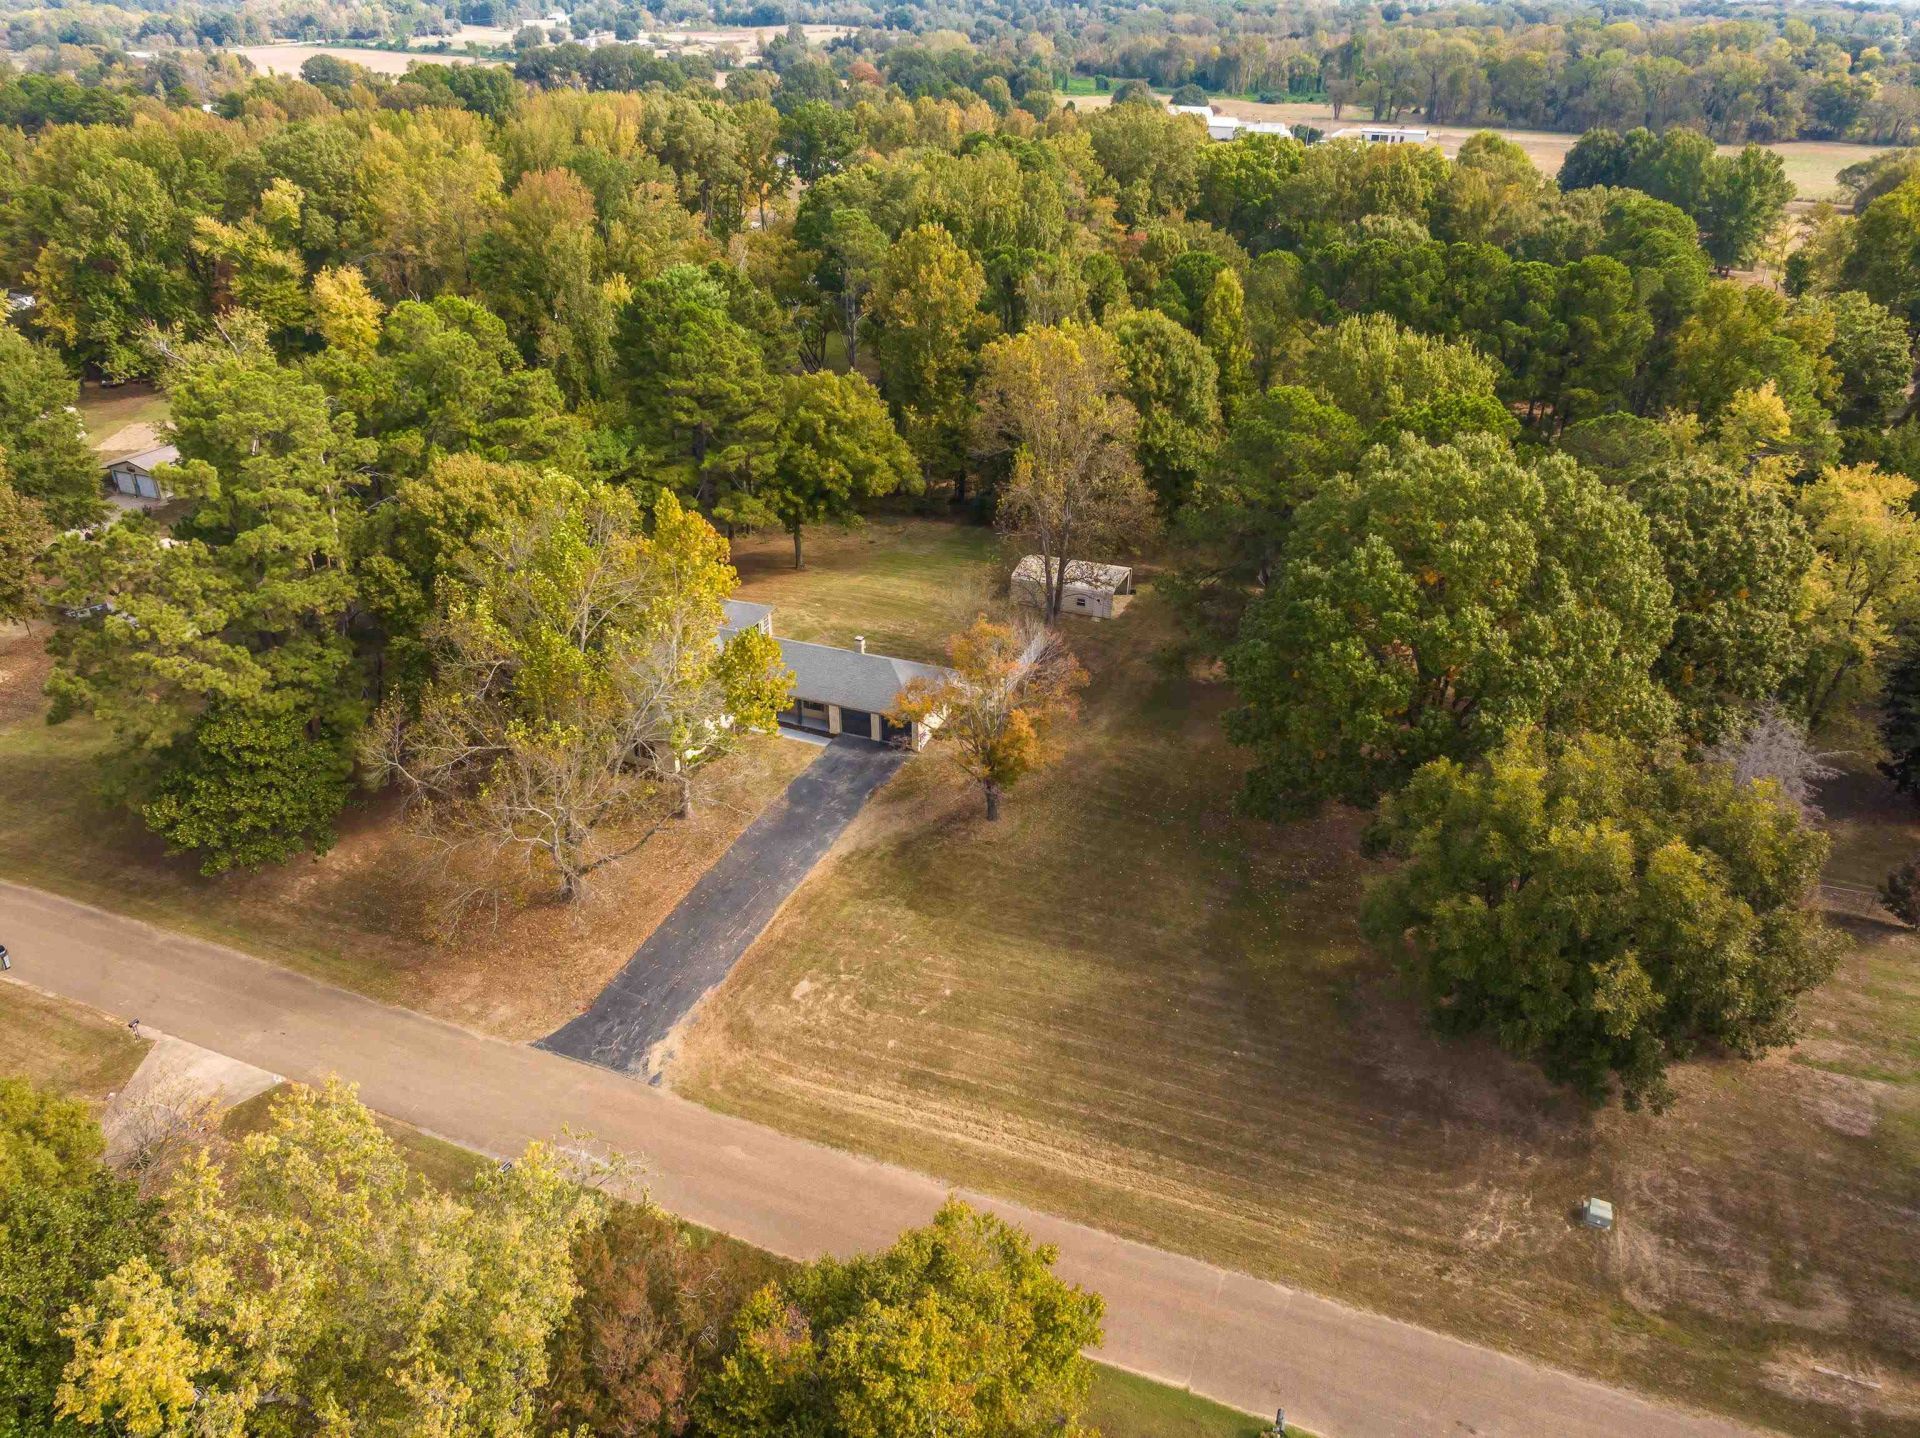
Looking for a beautifully updated family retreat on a spacious lot€ This charming home offers the perfect combination of modern updates and comfortable living! Step inside to discover gorgeous light wood laminate flooring, fresh white paint, a cozy fireplace, and an abundance of stylish upgrades throughout. The beautifully refreshed interior features all-new cabinetry, updated bathrooms, tile, ceiling fans, and light fixtures. Major improvements include a new roof and HVAC in 2021 and water heater in 2024! Enjoy the space and privacy of a large 1.86 acre lot with plenty of room for outdoor activities, entertaining, or simply relaxing. Two additional storage buildings, including a metal storage building, provide plenty of room for tools, hobbies, and equipment. Seller will pay up to 6% towards buyers closing costs
Property Features
Property Type: Residential - Single Family
Cooling: 220 Wiring, Ceiling Fan(s), Central
Fireplaces: 1
Garage: 2 car attached
Heating: Central, Electric
Home Style: Traditional
Lot Size: 1.86 Acres
Roof Type: Composition Shingles
Year Built: 1973
Feature Descriptions
Additional Rooms: Laundry Room, Sun Room
Bed and Bath: All Bedrooms Down, Primary Down, Renovated Bathroom, Double Vanity Bath
Days on Site: 12
Exterior: Porch
Exterior/ Windows: Brick Veneer
Fireplace: In Den/Great Room
Floors/ Ceilings: Wood Laminate Floors, Tile, Smooth Ceiling
Interior: Pull Down Attic Stairs
Interior Equipment: Range/Oven, Disposal, Dishwasher, Cable Available
Living/ Dining Room: Separate Living Room, Separate Dining Room
Lot: Some Trees, Level
Master Bath: Double Sinks, Tile Floor
Master Bedroom: Level 1,Full Bath, Smooth Ceiling
Parking/ Storage: Front-Load Garage
Total Rooms: 8
Water/ Sewer: Electric Water Heater, Public Water, Septic Tank
Listed By / Shown By
Listed By
Agency Name: The Firm
Agency Phone: 901-459-8922
Shown By
Agency Title: Local Agency Realty Group
Agency Phone: 662-253-0808

Estimate Your Payment
Estimated Payment
$ 2,197.41 per month $2,095.62 Principal & Interest $0.00 Property Tax (data not provided by mls) $101.79 Homeowner's Insurance
8540 Cates Dr | MLS# 10233987
This single family home located at 8540 Cates Dr, Millington, TN 38053 is currently listed for sale with an asking price of $349,000. This property was built in 1973 and has 4 bedrooms and 2 full baths. Cates Dr is located in the MILLINGTON SUBURBAN ESTATES subdivision. Search MILLINGTON SUBURBAN ESTATES real estate on www.localagencyrealty.com today.