
BEDS4
BATHS3 full
MLS#10231165
STATUSActive
PROPERTY TYPERental - Single Family
SUBDIVISIONBUCKINGHAM FARMS PH24
Property Description
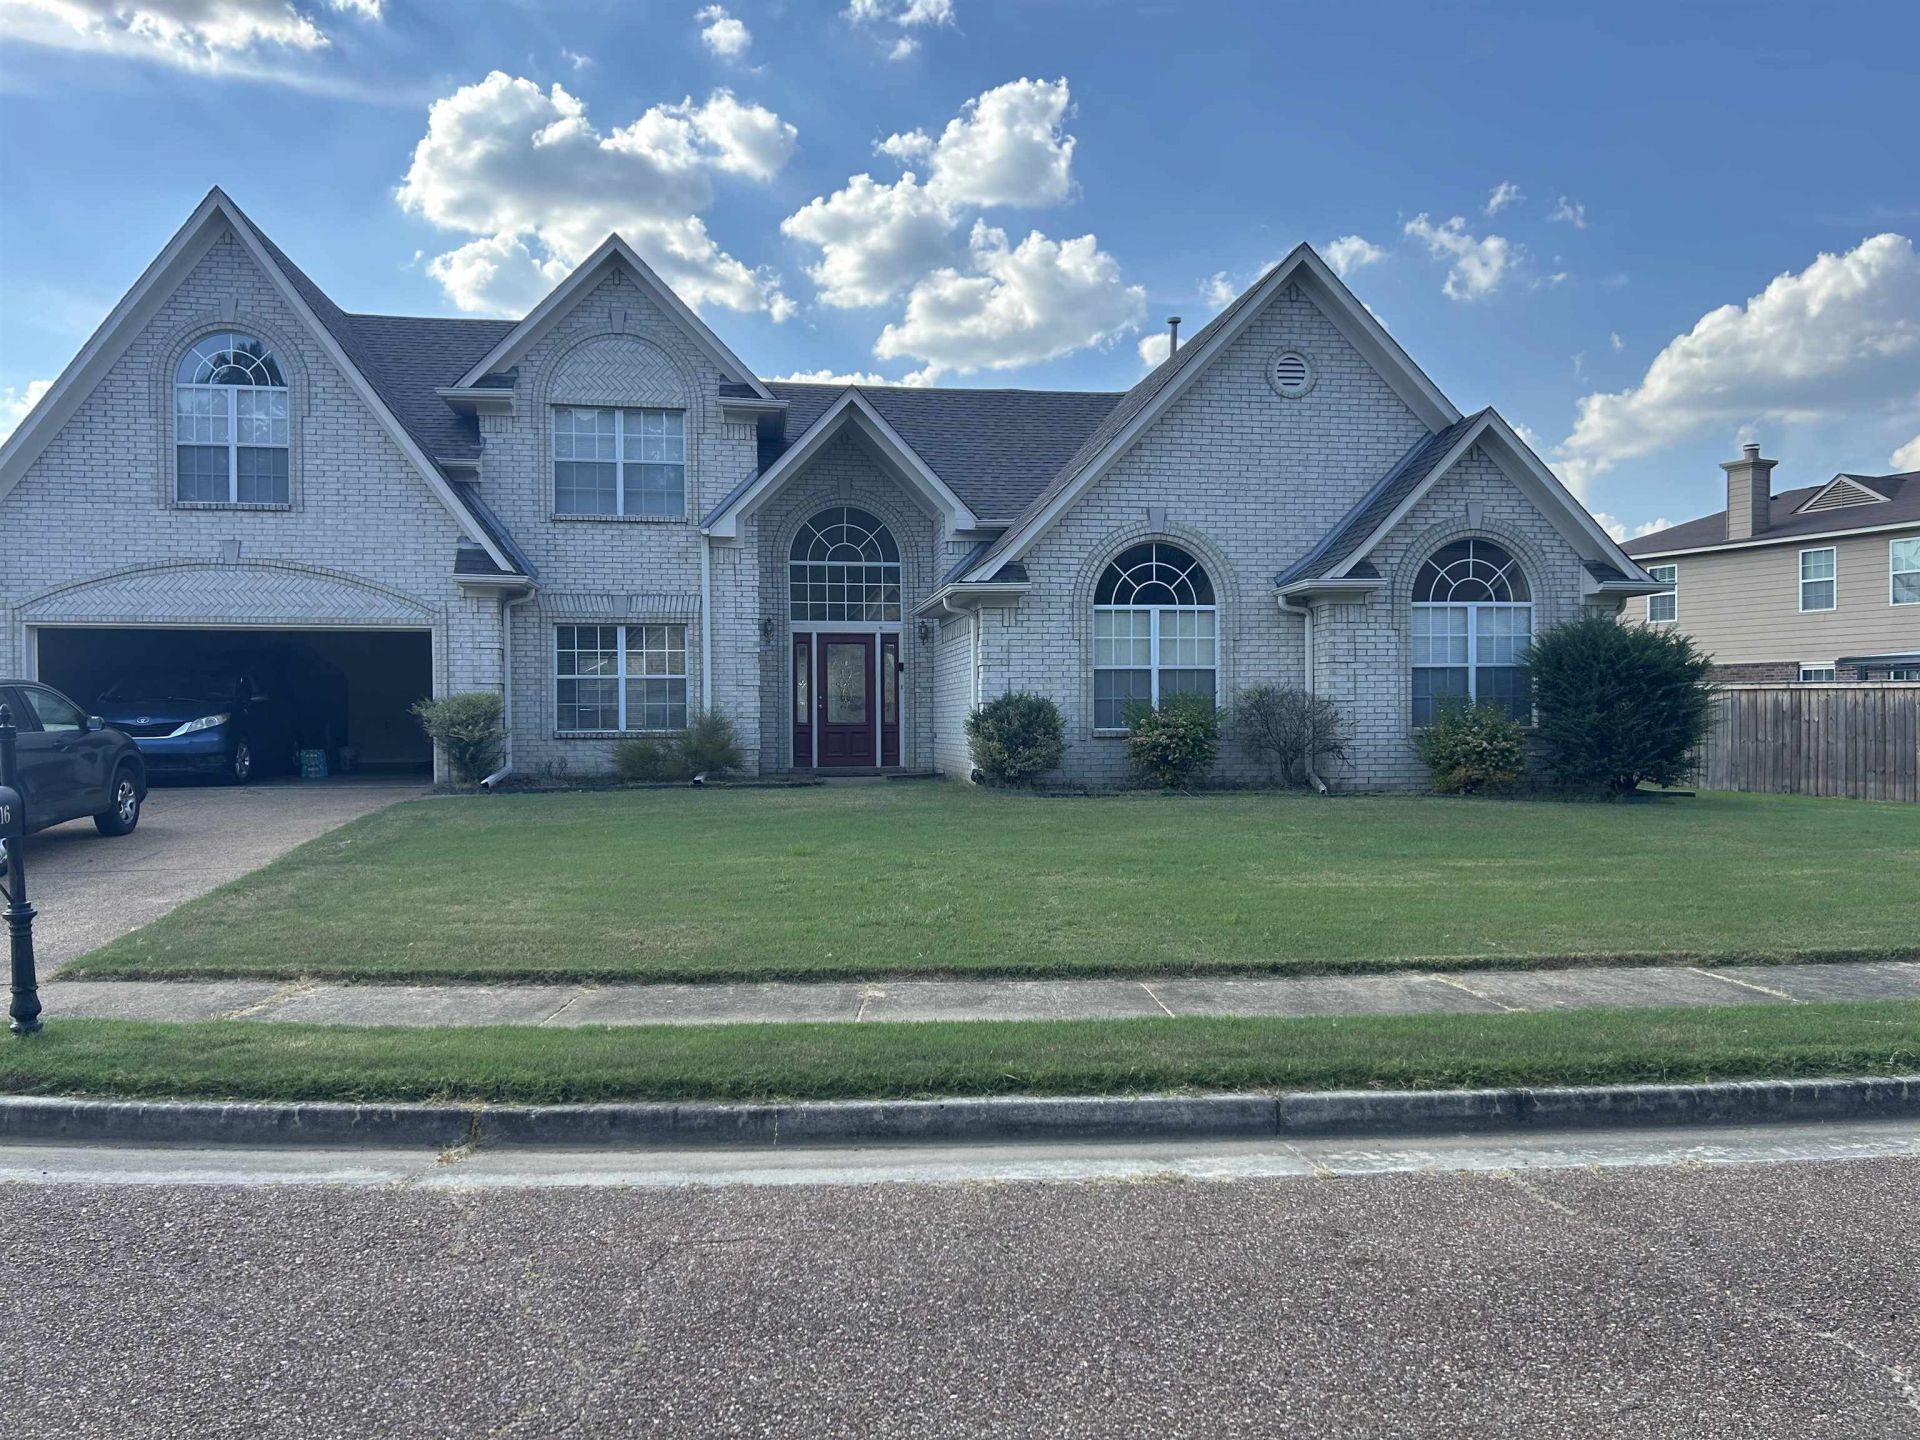
4 BR + Bonus, 3 BA home in Buckingham Farms. Brand new x2 hot water heaters & kitchen appliances. Dining room, living room, great room & breakfast room down. Full sized laundry room with washer & dryer included. Upstairs playroom & full bath. 1st month's rent + $2,700 security deposit (due at signing of the lease) + non refundable $50 application fee per person for credit & criminal background check required. No pets allowed.
Property Features
Property Type: Rental - Single Family
Cooling: Ceiling Fan(s), Central, Dual System
Fenced: Yes
Fireplaces: 1
Garage: 2 car attached
Heating: Central, Dual System, Gas
Roof Type: Composition Shingles
Year Built: 2005
Feature Descriptions
Additional Rooms: Bonus Room
Bed and Bath: 1 or More BR Down, Double Vanity Bath, Luxury Primary Bath, Primary Down
Days on Site: 40
Exterior: Patio, Porch
Exterior/ Windows: Brick Veneer, Double Pane Window(s)
Fireplace: Gas Logs, Glass Doors, In Den/Great Room, Prefabricated, Vented Gas Fireplace
Floors/ Ceilings: Part Carpet, Part Hardwood, Tile, Vaulted/Coff/Tray Ceiling, Vinyl Floor
Interior: All Window Treatments, Pull Down Attic Stairs, Security System, Smoke Detector(s), Walk-In Attic, Walk-In Closet(s)
Interior Equipment: Dishwasher, Disposal, Dryer, Microwave, Range/Oven, Refrigerator, Washer
Living/ Dining Room: Eat-In Kitchen, Great Room, Separate Den, Separate Dining Room, Separate Living Room
Lot: Corner, Landscaped, Level, Wood Fenced
Parking/ Storage: Front-Load Garage, Garage Door Opener(s)
Security: yes
Total Rooms: 3
Water/ Sewer: 2+ Water Heaters, Gas Water Heater, Public Sewer, Public Water
Room Sizes
Primary Bedroom: 22x12
Bedroom 2: 15x11
Bedroom 3: 15x11
Bedroom 4: 15x11
Dining Area: 12x11
Den/ Great Room: 18x15
Kitchen: 12x9
Breakfast Room: 12x10
Bonus Room: 20x17
Living room: 17x12
Listed By / Shown By
Listed By
Agency Name: McWaters & Associates
Agency Phone: 901-372-6611
Shown By
Agency Title: Local Agency Realty Group
Agency Phone: 662-253-0808

8516 Boothes Ridge Dr | MLS# 10231165
This property located at 8516 Boothes Ridge Dr, Unincorporated, TN 38125 is currently listed for rent with an asking price of $2,650 / Monthly. Search Unincorporated real estate on www.localagencyrealty.com today.